
New Construction
Address
204 Serenity Lake Drive, Pearl, MS
Price
$ 334,900
Property Attributes
- MLS#4143496
- TypeSingle Family
- Listing Status Right of First Refusal
- CountyRankin
- CityPearl
- NeighborhoodSerenity Lake
- Zip39208
- StyleTraditional
- Year Built2026
- Taxes$ 3942
- Price$ 334,900
- Bedrooms4
- Full Bathrooms2
- Half Bathrooms0
- Sqr Footage2091
- Lot Size0.25 Acres
Data Source:
MLS United
Property Description
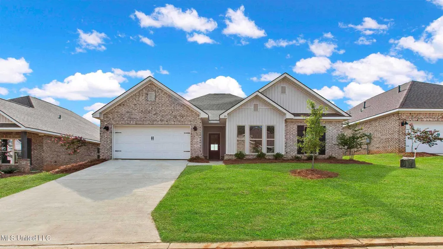
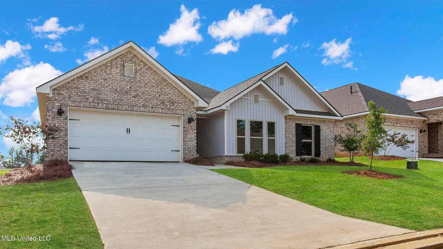
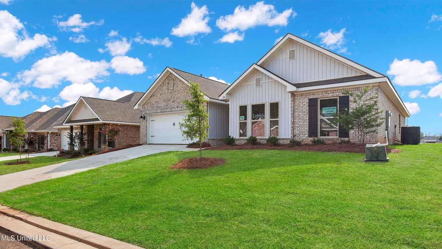
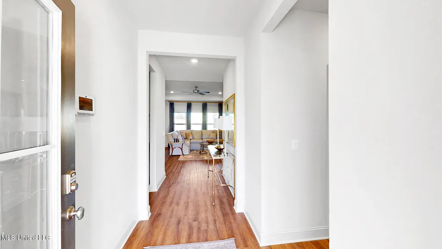
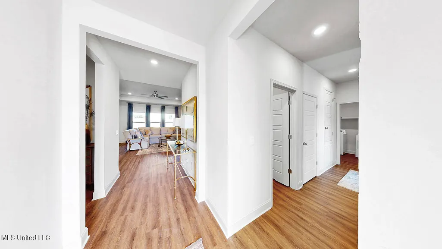
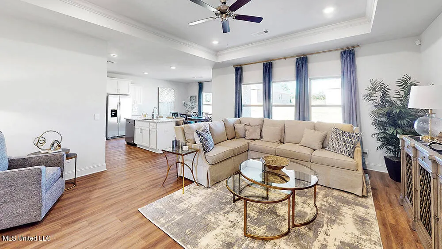
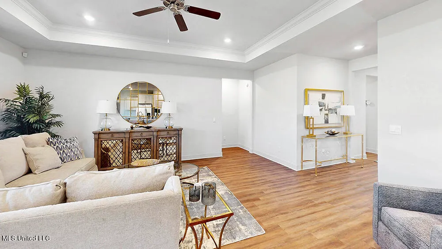
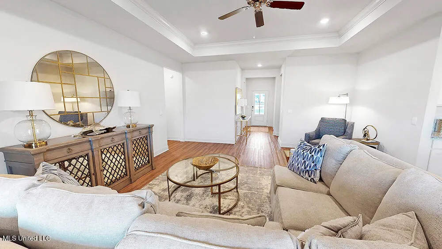
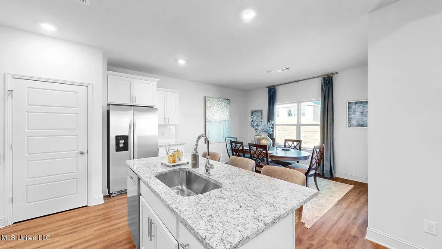
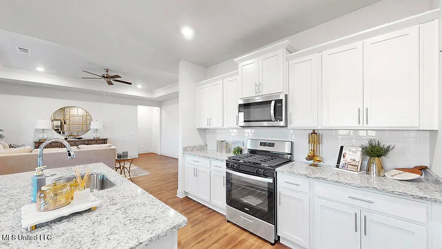
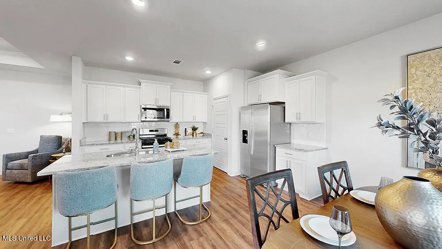
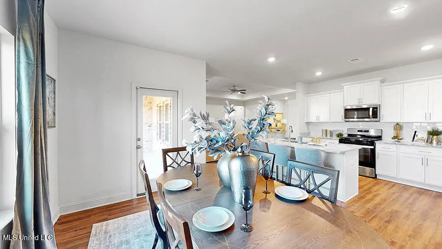
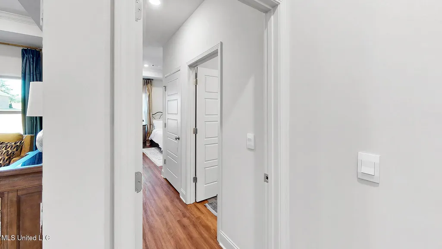
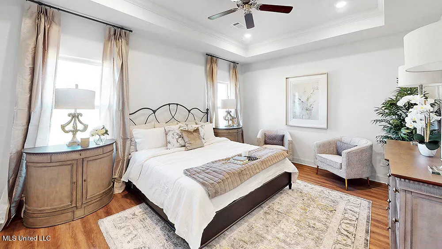
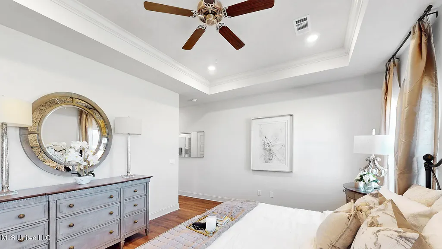
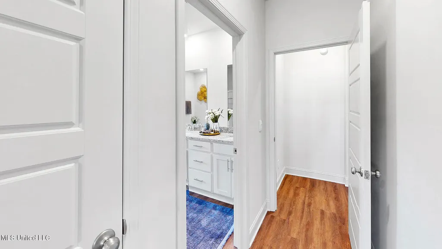
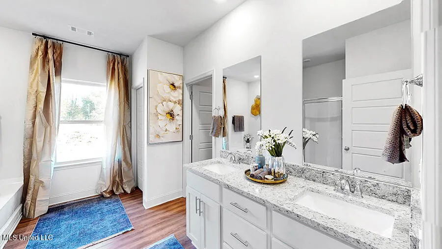
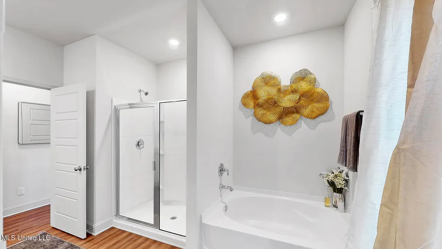
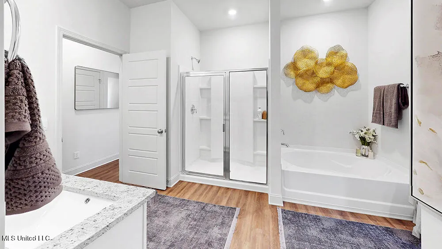
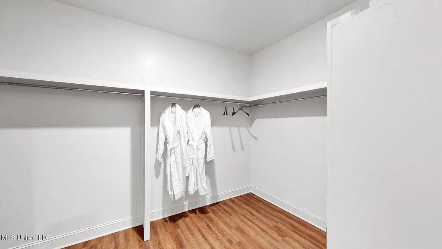
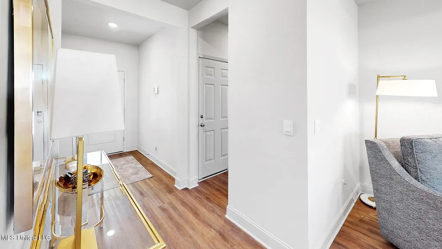
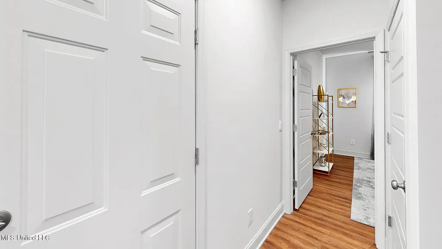
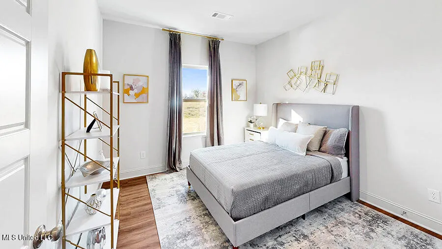
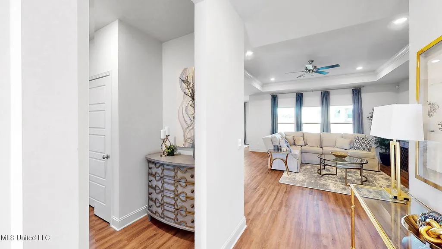
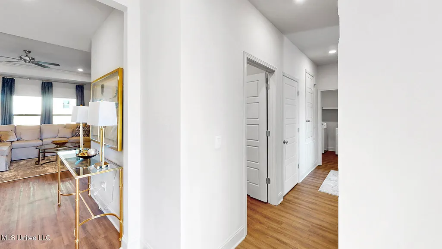
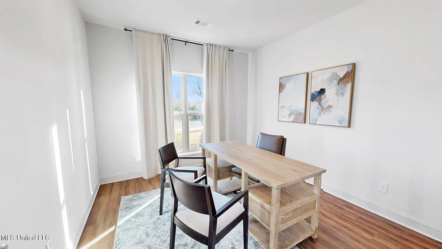
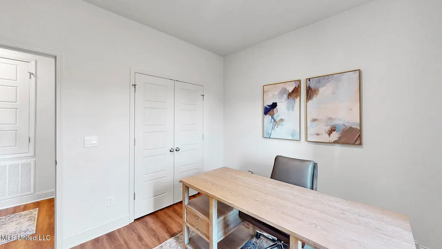
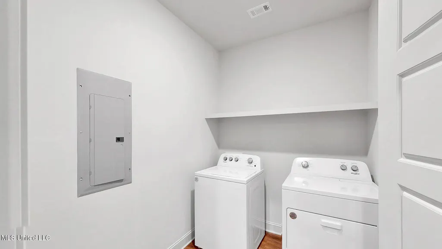
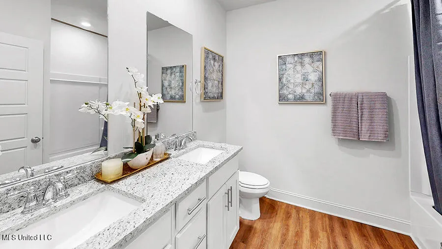
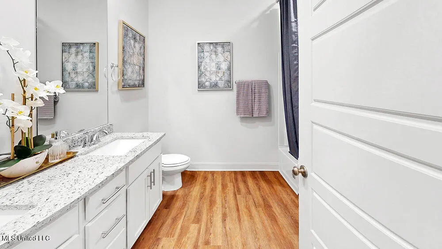
Explore the Jasmine, a featured floor plan at Serenity Lake, our new home community in the quaint city of Pearl, MS. This new home floor plan features 4 bedrooms, 2 bathrooms, and a 2-car garage across 2,091 square feet of space. As you enter the home from the covered front porch, you are met with an inviting foyer and hallway. Down the hall, you'll find a full, double vanity bathroom, bedrooms 2 and 3, ample storage space, and the laundry room conveniently positioned at the end. Going back to the foyer, on the opposite wall is a smaller hall that leads to bedroom 4, with more storage space. Traveling further into the home, you are greeted by the seamless integration of a bright and airy living space and the modern kitchen. This open concept is the perfect combination for family meals and entertaining. The living space features many windows for natural light and higher tray ceilings for a relaxing atmosphere. The modern kitchen features granite countertops, stainless appliances, pantry space, stylish shaker cabinetry, and a center island with added bar seating. The dining space is near the kitchen with covered back patio access for a refreshing morning or afternoon. Just beyond the living space and down a private hall, is the primary bedroom with an ensuite bath. The primary bedroom features airy windows for natural light and a higher tray ceiling. The ensuite bath features a luxury garden tub, a separate shower, double vanity granite tops, an additional linen space, and a generous walk-in closet. This primary suite is a dream-like retreat and perfect for relaxation. Beyond the convenience of this modern floor plan and amenities, each Jasmine plan is built with our Smart Home technology package integrated throughout the home. *Pictures may be of a similar home and not necessarily of the subject property. Pictures are representational only.
| Elementary School | Middle School | High School |
|---|---|---|
| Northside Elementary School | Pearl Middle School | Pearl High School |
| Price History | |
|---|---|
| 3/24/2026 | Listed $339,900 |
| 6/6/2026 | 1$334,900 |
General Features
| Property Subtype | Single Family Residence |
|---|---|
| Tax Year | 2025 |
| County | Rankin |
| Property Type | Residential |
| HOA | true |
| Subdivision Name | Serenity Lake |
| Status | Right of First Refusal |
| City | Pearl |
| Lot Size Units | Acres |
| Lot Size Square Feet | 10890 |
| Standard Status | Active Under Contract |
| Heating | Central |
| Garage Spaces | 2 |
| Architectural Style | Traditional |
| Security Features | Smoke Detector(s) |
| Construction Materials | Vinyl,Brick |
| Year Built | 2026 |
| New Construction | true |
| Attached Garage | false |
| High School | Pearl |
| Elementary School | Northside |
| Middle/Junior High School | Pearl |
| Property Condition | Under Construction |
| Sewer | Public Sewer |
| Community Features | Near Entertainment |
| Virtual Tour | https://www.propertypanorama.com/204-Serenity-Lake-Drive-Pearl-MS-39208/unbranded |
| Structure Type | House |
| Association Fee Includes | Other |
| Levels | One |
| Utilities | Cable Available,Electricity Connected,Natural Gas Connected,Sewer Connected,Water Connected,Underground Utilities |
| Cooling | Ceiling Fan(s),Central Air |
| Home Warranty Y/N | true |
| Roof | Architectural Shingles |
Interior Features
| Total Baths | 2 |
|---|---|
| Interior Amenities | Bar,Ceiling Fan(s),Double Vanity,Eat-in Kitchen,Entrance Foyer,Granite Counters,High Ceilings,Open Floorplan,Pantry,Recessed Lighting,Smart Home,Smart Thermostat,Soaking Tub,Tray Ceiling(s),Walk-In Closet(s),Kitchen Island |
| Flooring | Luxury Vinyl |
| Heating Y/N | true |
| Laundry Features | Laundry Room |
| Window Features | Low-Emissivity Windows |
| Air Conditioning Y/N | true |
| Fireplace Y/N | false |
Exterior Features
| Lot Size Area | 0.25 |
|---|---|
| Lot Size Acres | 0.25 |
| Parking Features | Concrete,Garage Door Opener |
| Lot Features | Front Yard,Landscaped |
| Water Source | Public |
| Building Area Total | 2091 |
| Exterior Amenities | Other |
| Fencing | None |
Amenities
- Foreclosure
- Views
- Short Sale
- New Construction
- Adult 55+
- Lease To Own
- No HOA Fees
- Furnished
- Primary On Main
- Air Conditioning
- Seller Finance
- Green
- Fixer Upper
- Horse
- Golf
- Fireplace
- Deck
- Garage
- Basement
- Pool
Property vs Single Family Average in 39208
Price
Taxes
Year Built
 MLS United® - All information deemed reliable but not guaranteed. All properties are subject to prior sale, change, or withdrawal. Neither listing broker(s) or information provider(s) shall be responsible for any typographical errors, misinformation, misprints and shall be held totally harmless. Listing(s) information is provided for consumer's personal, non-commercial use and may not be used for any purpose other than to identify prospective properties consumers may be interested in purchasing.
