
Address
90 Hunters Trace, Picayune, MS
Price
$ 245,000
Property Attributes
- MLS#4150664
- TypeSingle Family
- Listing Status Active
- CountyPearl River
- CityPicayune
- NeighborhoodHunter's Trace
- Zip39466
- StyleTraditional
- Year Built2022
- Taxes$ 590
- Price$ 245,000
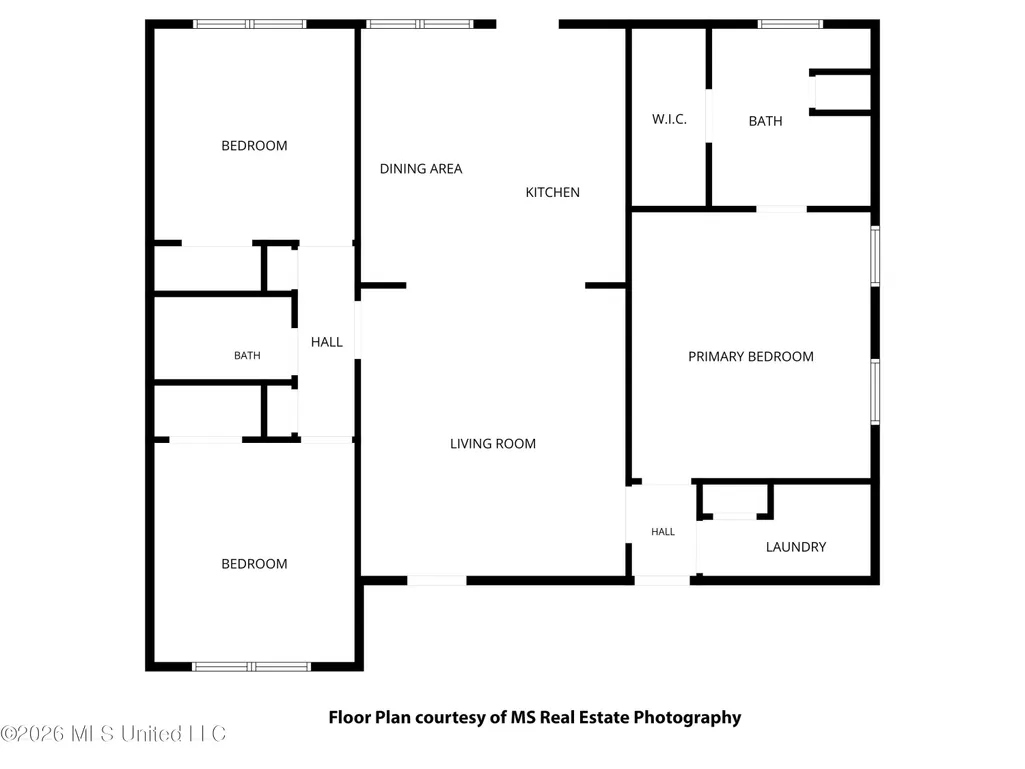
- Bedrooms3
- Full Bathrooms2
- Half Bathrooms0
- Sqr Footage1485
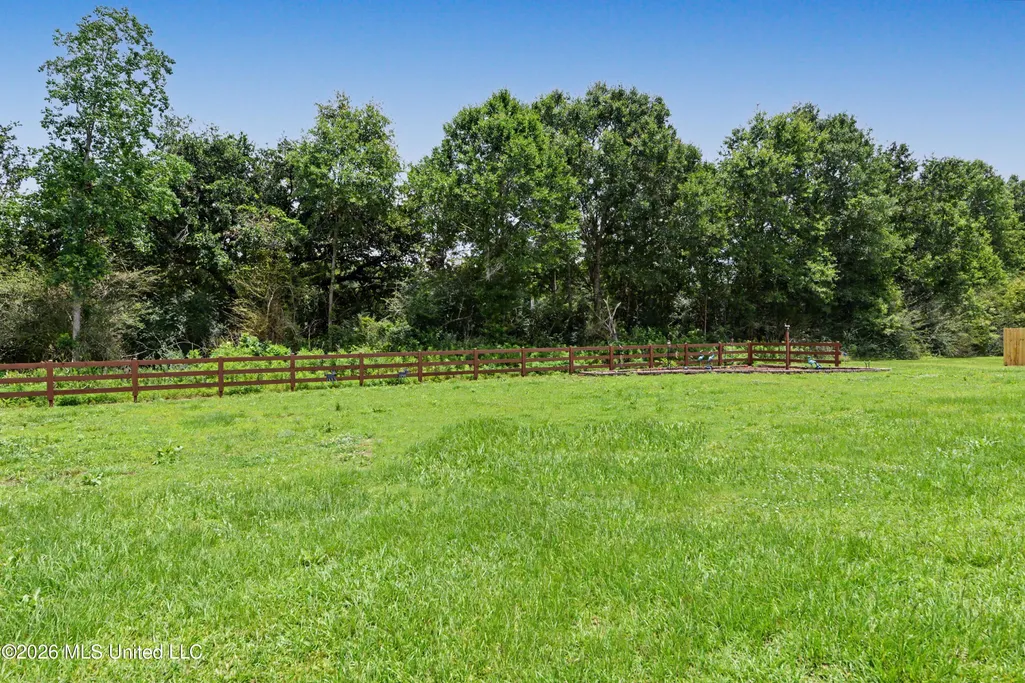
- Lot Size0.39 Acres
Data Source:
MLS United
Property Description
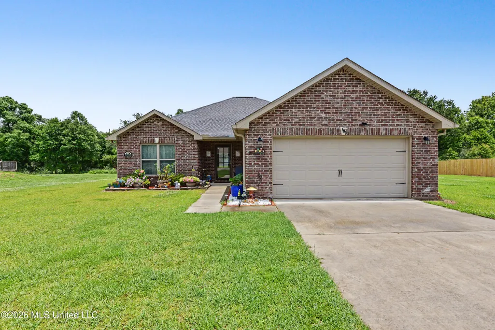
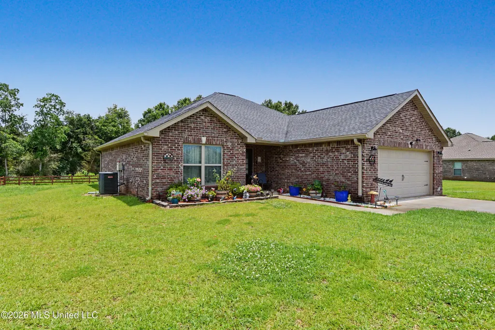
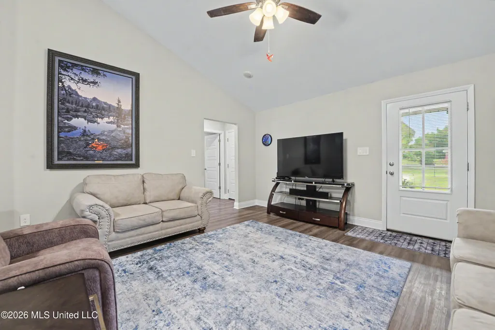
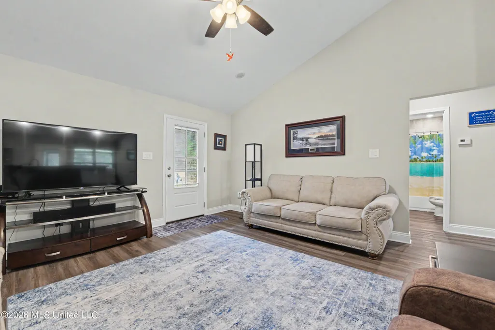
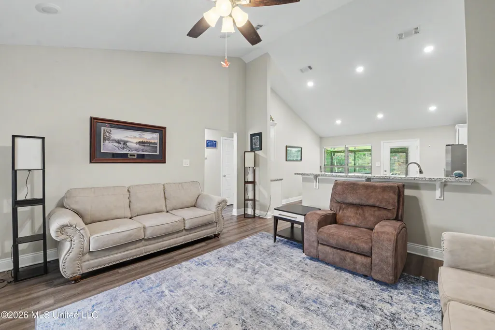
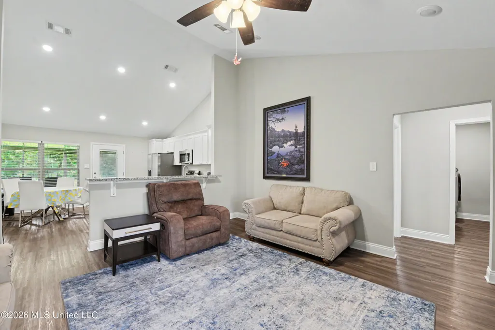
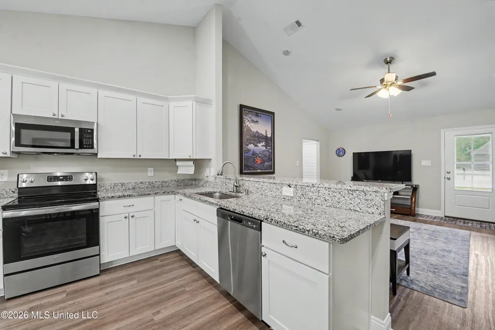
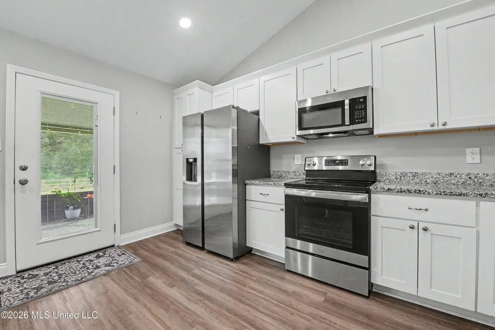
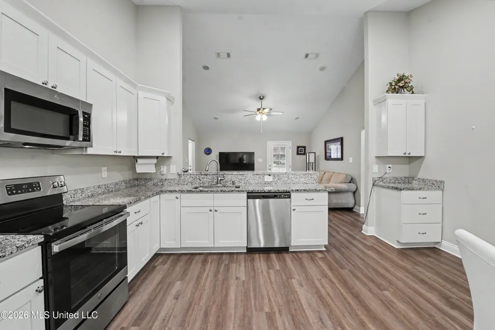
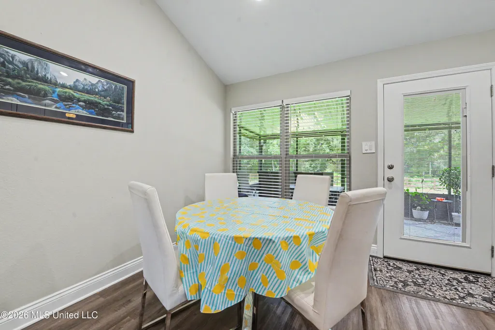
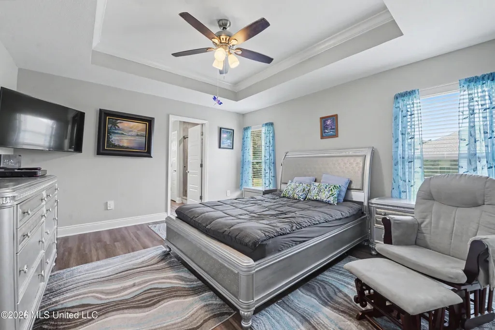
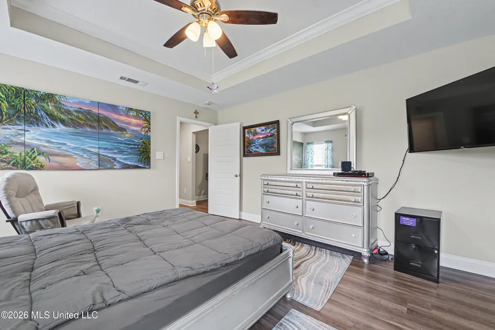
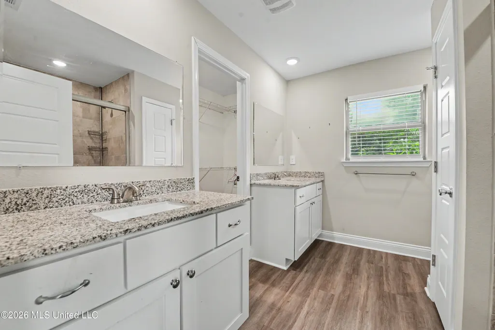
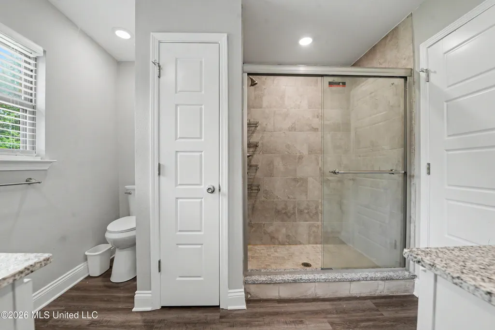
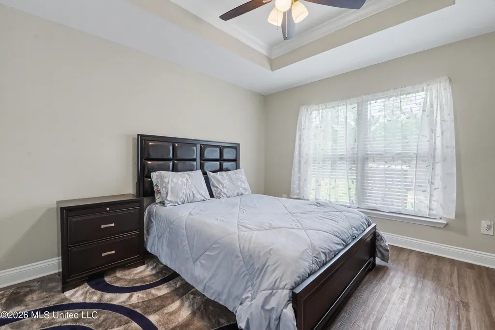
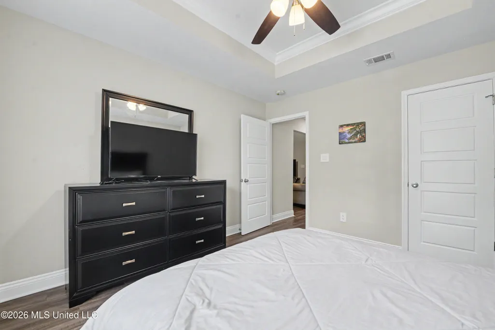
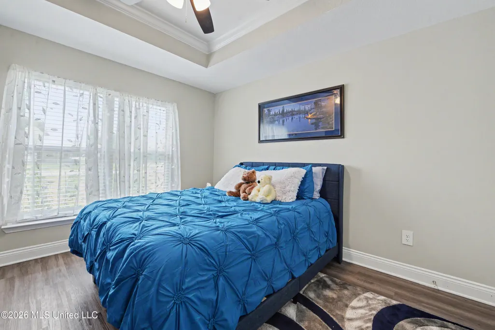
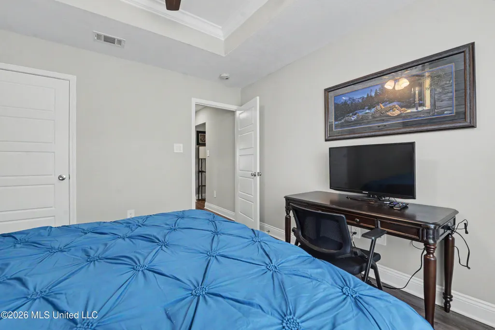
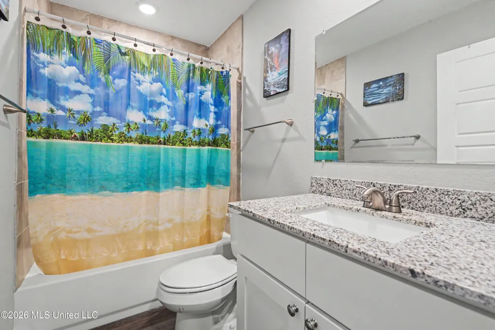
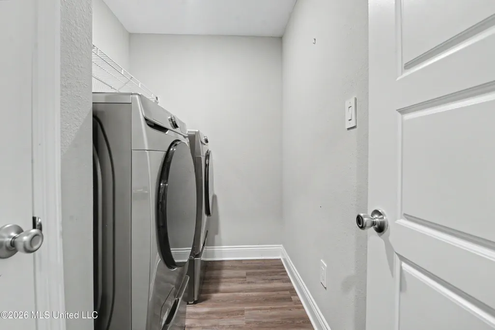
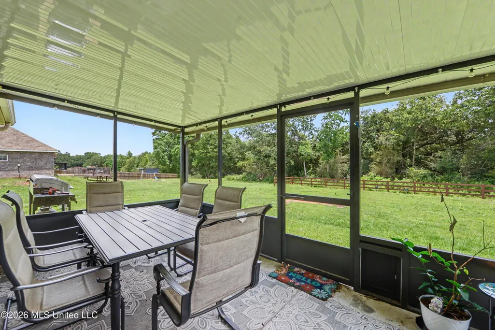
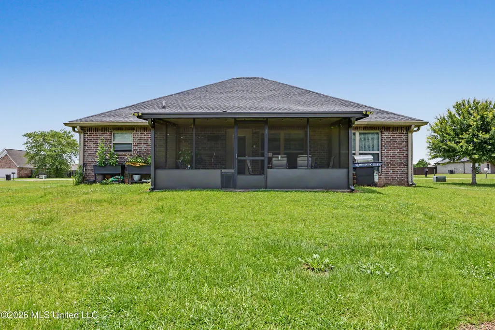
Immaculate home with all the bells and whistles! This home features a split floor plan. 2 spacious bedrooms on one side and a beautiful primary bedroom with a walk in closet and master bath with a huge walk in shower. The kitchen is nicely appointed with granite counters and all appliances remain. There is a beautiful screened in patio that is great for entertaining. The inside utility room comes with the washer and dryer! The 2 car garage features an electric door opener and room to get in out of the elements. If you are looking for a better than new home this beauty checks all of the boxes!
| Price History | |
|---|---|
| 5/27/2026 | Listed $255,000 |
| 6/22/2026 | 4$245,000 |
General Features
| Property Subtype | Single Family Residence |
|---|---|
| Tax Year | 2025 |
| County | Pearl River |
| Property Type | Residential |
| HOA | false |
| Subdivision Name | Hunter's Trace |
| Status | Active |
| City | Picayune |
| Lot Size Units | Acres |
| Lot Size Square Feet | 16988.4 |
| Standard Status | Active |
| Heating | Central,Electric,Heat Pump |
| Garage Spaces | 2 |
| Architectural Style | Traditional |
| Construction Materials | Brick |
| Year Built | 2022 |
| New Construction | false |
| Attached Garage | true |
| Total Rooms | 5 |
| Property Condition | Move In Ready |
| Sewer | Public Sewer |
| Patio/Porch Features | Enclosed,Screened |
| Community Features | None |
| Virtual Tour | https://www.propertypanorama.com/90-Hunters-Trace-Picayune-MS-39466/unbranded |
| Structure Type | House |
| Levels | One |
| Utilities | Cable Connected |
| Cooling | Ceiling Fan(s),Central Air |
| Roof | Shingle |
Interior Features
| Total Baths | 2 |
|---|---|
| Interior Amenities | Ceiling Fan(s),Double Vanity,Granite Counters,Open Floorplan,Vaulted Ceiling(s),Walk-In Closet(s) |
| Flooring | Luxury Vinyl |
| Heating Y/N | true |
| Laundry Features | Electric Dryer Hookup,Laundry Room,Main Level |
| Window Features | Double Pane Windows |
| Air Conditioning Y/N | true |
| Fireplace Y/N | false |
Exterior Features
| Lot Size Area | 0.39 |
|---|---|
| Lot Size Acres | 0.39 |
| Parking Features | Attached,Garage Door Opener,Concrete |
| Water Source | Community |
| Building Area Total | 1485 |
| Lot Dimensions | 117x145x117x146 |
| Waterfront Y/N | false |
| Exterior Amenities | None |
Amenities
- Foreclosure
- Views
- Short Sale
- New Construction
- Adult 55+
- Lease To Own
- No HOA Fees
- Furnished
- Primary On Main
- Air Conditioning
- Seller Finance
- Green
- Fixer Upper
- Horse
- Golf
- Fireplace
- Deck
- Garage
- Basement
- Pool
Property vs Single Family Average in 39466
Price
Taxes
Year Built
 MLS United® - All information deemed reliable but not guaranteed. All properties are subject to prior sale, change, or withdrawal. Neither listing broker(s) or information provider(s) shall be responsible for any typographical errors, misinformation, misprints and shall be held totally harmless. Listing(s) information is provided for consumer's personal, non-commercial use and may not be used for any purpose other than to identify prospective properties consumers may be interested in purchasing.
