
Views
Address
106 Deer Run, Pearl, MS
Price
$ 319,999
Property Attributes
- MLS#4154557
- TypeSingle Family
- Listing Status Active
- CountyRankin
- CityPearl
- NeighborhoodCountry Place
- Zip39208
- StyleTraditional
- Year Built1991
- Taxes$ 1748
- Price$ 319,999
- Bedrooms4
- Full Bathrooms3
- Half Bathrooms0
- Sqr Footage2493
- Lot Size0.44 Acres
Data Source:
MLS United
Property Description
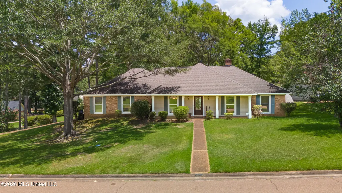
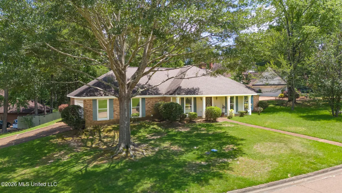
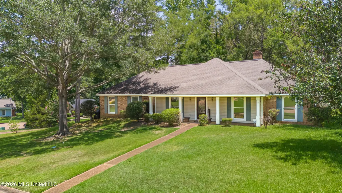
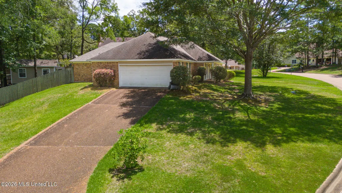
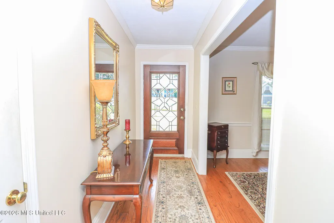
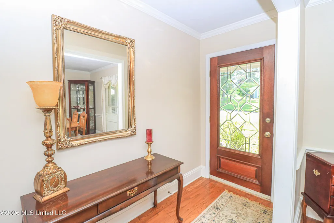
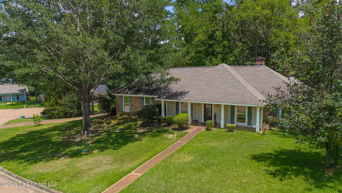
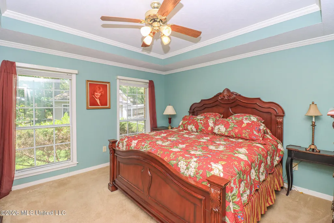
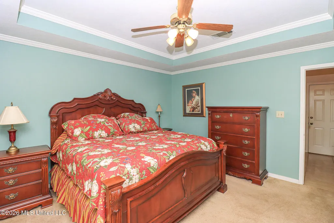
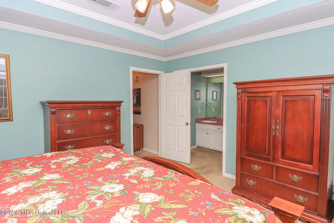
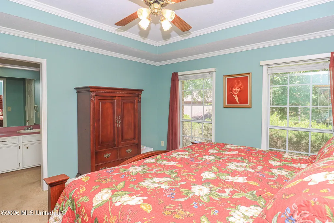
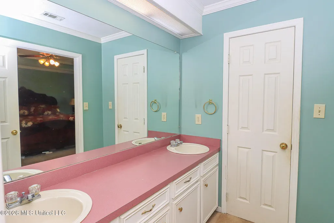
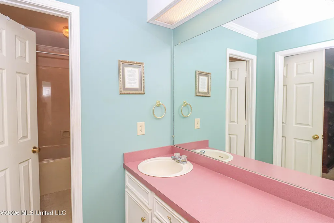
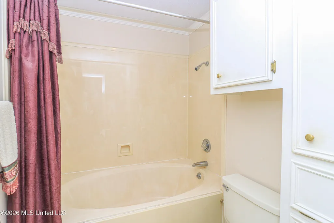
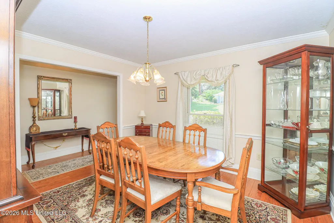
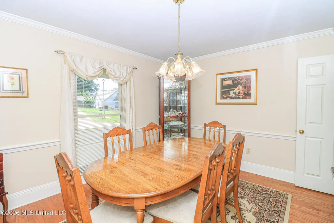
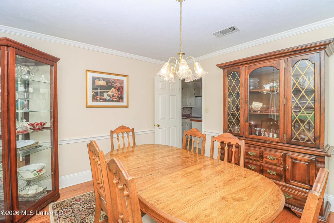
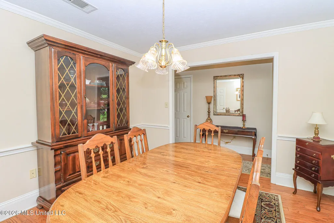
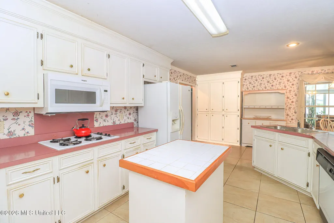
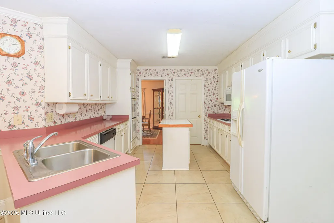
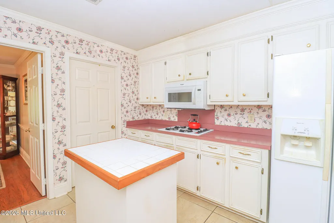
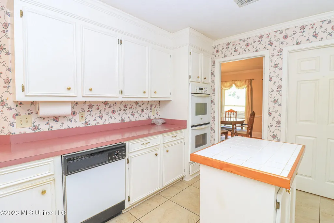
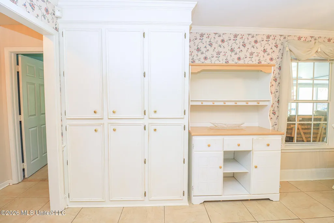
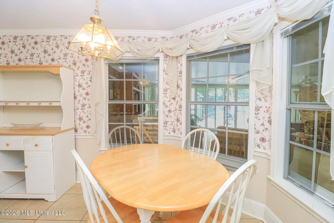
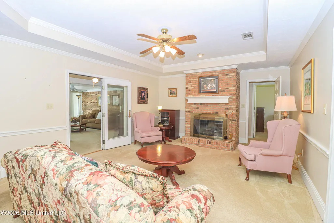
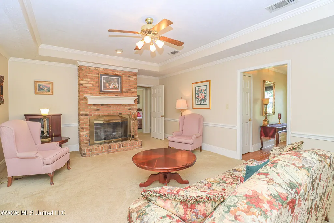
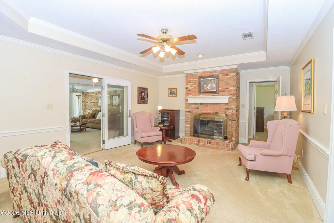
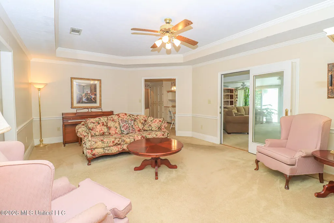
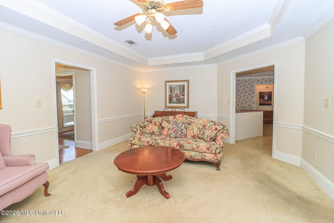
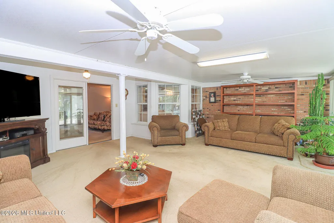
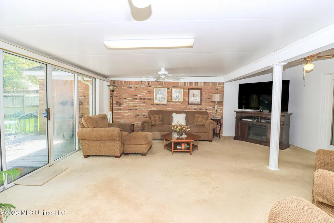
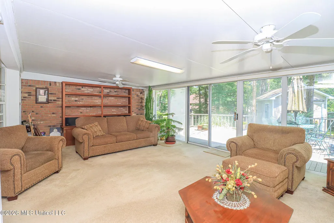
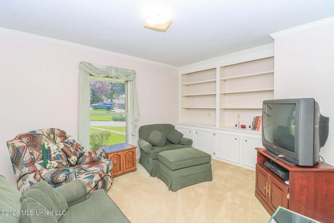
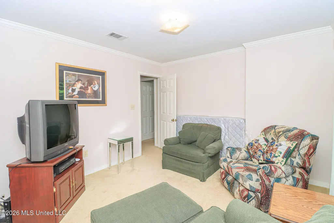
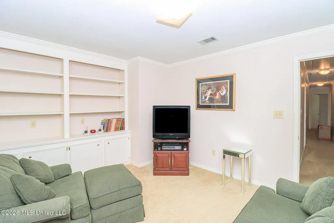
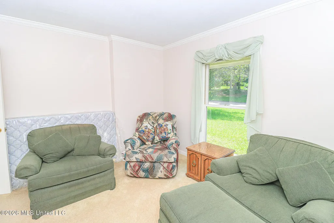
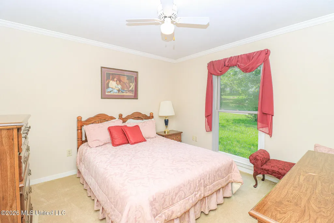
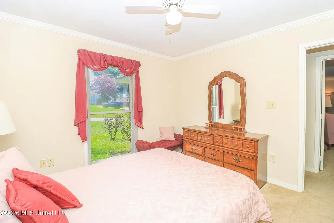
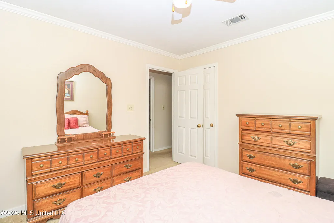
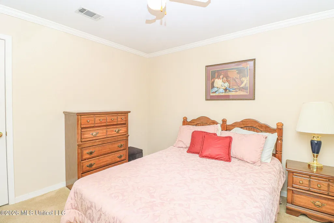
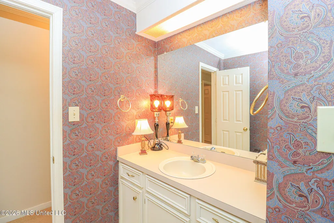
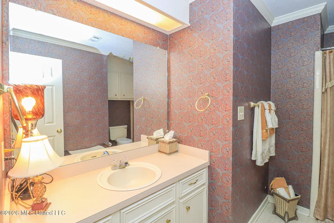
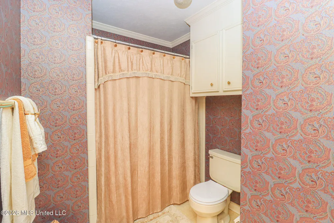
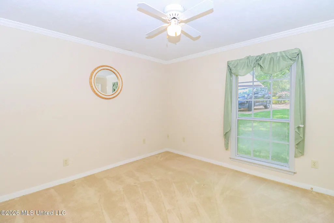
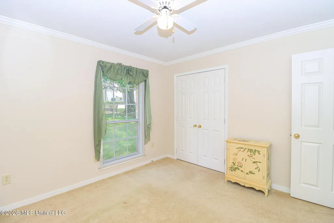
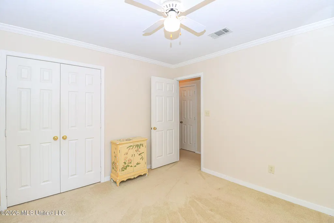
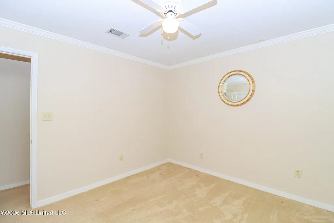
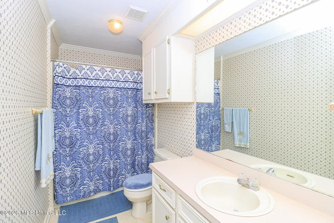
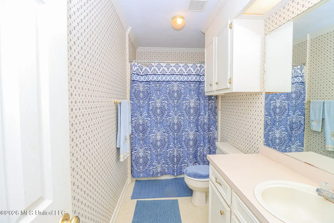
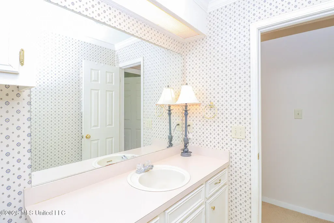
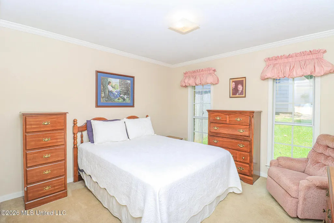
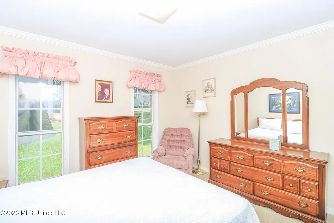
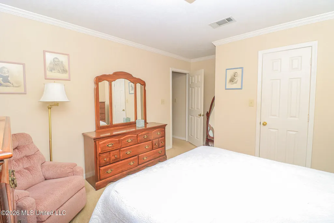
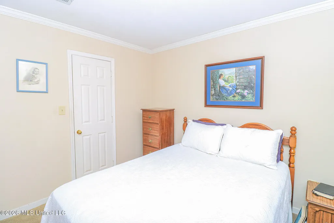
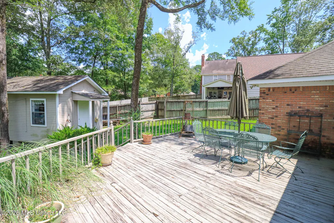
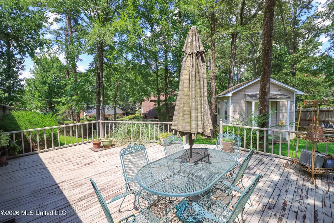
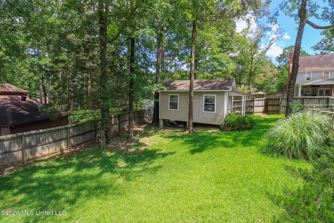
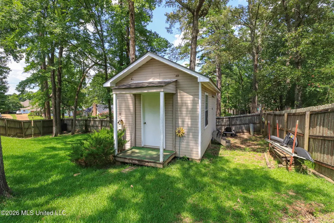
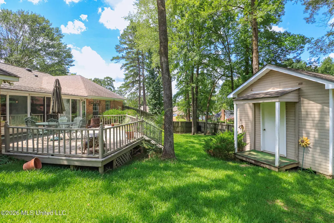
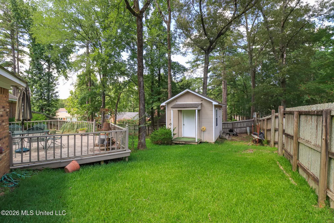
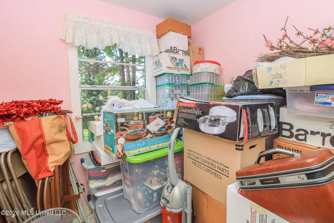
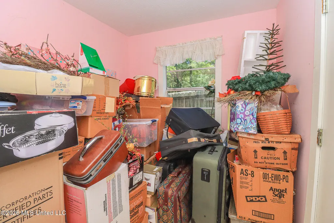
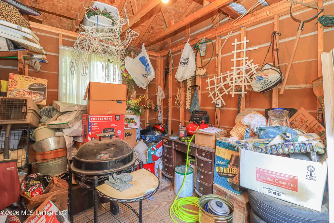
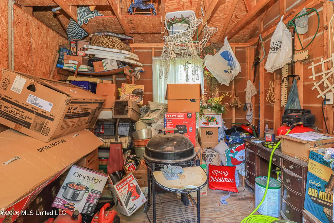
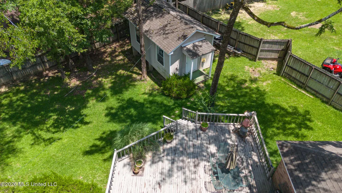
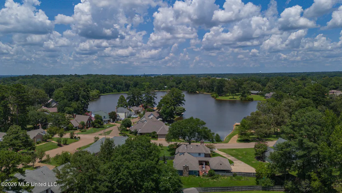
Come home to the best, most convenient location in the area...Country Place! This very private subdivision is just off Airport Road and very close to I-20, Hwy. 80E, Lakeland Drive. and all of the amenities nearby! This home is located on a quiet, small cul de sac with only 9 homes and virtually no traffic on the street. Country Place is a close knit family neighborhood with rolling hills, meandering streets, lovely trees and landscaping, a nice HOA, beautiful huge pool, and a 33 acre fishing lake! There is absolutely nothing "cookie cutter" about this wonderful neighborhood! Every home has its very own unique personality. Once you live here, you will never want to live anywhere else! Come see this 4/5 bedroom, 3 full large bath home that you will be very proud to call home! You will be welcomed with open arms to this family oriented community in the A rated Pearl Public School District. Country Place is also located conveniently to Lakeland Drive restaurants, shopping, medical facilities, the best private schools in the area, Dogwood Shopping and the Outlets of Mississippi. At the front entrance off the porch, there is a nice size foyer that opens on the left side into a good size dining room that can hold not only a dining table, but several large pieces of furniture. The foyer also leads into a big living/family room with a brick hearth/ fireplace which is open to the very large sunroom space overlooking a deck and back yard. In the back yard, you will find a cute building that has electricity with two separate storage areas (push hard on the doors to the front and side). These areas could easily be made into a "She Shed", "Man Cave', or playhouse. The very large kitchen has an eat in area, LOTS of storage and counter space, an island, double oven, a huge pantry big enough to store food and big kitchen appliances, The separate laundry room off the kitchen has storage and is big enough for an extra refrigerator or freezer, in addition to the washer and dryer. This is a split bedroom plan with thevery private primary suite on one side of the house off the entrance hall from the garage and the kitchen. Three more good size bedrooms on the other side of the house share two full bathrooms. Also on this side of the house is an additional room with built in cabinets and shelves. This additional space could be used for an office/study, music room, whatever. This one has room for everything!
| Elementary School | Middle School | High School |
|---|---|---|
| Pearl Lower Elementary School | Pearl Middle School | Pearl High School |
| Price History | |
|---|---|
| 7/1/2026 | Listed $335,000 |
| 7/30/2026 | 4$319,999 |
General Features
| Property Subtype | Single Family Residence |
|---|---|
| Tax Year | 2026 |
| County | Rankin |
| Property Type | Residential |
| HOA | true |
| Subdivision Name | Country Place |
| Status | Active |
| City | Pearl |
| Lot Size Units | Acres |
| Lot Size Square Feet | 19166.4 |
| Standard Status | Active |
| Heating | Natural Gas |
| Garage Spaces | 2 |
| Architectural Style | Traditional |
| Security Features | Carbon Monoxide Detector(s),Secured Garage/Parking,Smoke Detector(s) |
| Construction Materials | Brick,HardiPlank Type |
| Year Built | 1991 |
| New Construction | false |
| Attached Garage | true |
| Other Structures | Garage(s),Outbuilding |
| Total Rooms | 12 |
| High School | Pearl |
| Elementary School | Pearl Lower |
| Middle/Junior High School | Pearl |
| Property Condition | Move In Ready |
| Sewer | Public Sewer |
| Patio/Porch Features | Deck,Front Porch,Porch |
| Community Features | Curbs,Fishing,Lake,Near Entertainment,Pool,Street Lights |
| Virtual Tour | https://www.propertypanorama.com/106-Deer-Run-Pearl-MS-39208/unbranded |
| Structure Type | House |
| Association Fee Includes | Accounting/Legal,Insurance,Maintenance Grounds,Pool Service |
| Levels | One |
| Utilities | Cable Available,Cable Connected,Natural Gas Available,Natural Gas Connected,Water Available,Fiber to the House |
| Cooling | Ceiling Fan(s),Central Air |
| Roof | Architectural Shingles |
Interior Features
| Total Baths | 3 |
|---|---|
| Interior Amenities | Bookcases,Ceiling Fan(s),Double Vanity,Eat-in Kitchen,Entrance Foyer,High Speed Internet,Kitchen Island,Pantry,Recessed Lighting,Tile Counters |
| Flooring | Carpet,Ceramic Tile |
| Heating Y/N | true |
| Laundry Features | Common Area,Electric Dryer Hookup,Gas Dryer Hookup,Inside,Laundry Room,Lower Level,Main Level,Washer Hookup |
| Fireplace Features | Gas Log,Great Room,Hearth,Masonry |
| Window Features | Window Coverings,Window Treatments |
| Air Conditioning Y/N | true |
| Fireplace Y/N | true |
Exterior Features
| Lot Size Area | 0.44 |
|---|---|
| Lot Size Acres | 0.44 |
| Parking Features | Attached,Driveway,Garage Door Opener,Paved,Private,Storage,Concrete |
| Lot Features | City Lot,Cul-De-Sac,Few Trees,Landscaped,Subdivided |
| Water Source | Public |
| Building Area Total | 2493 |
| Lot Dimensions | 125 x 100 |
| Waterfront Y/N | false |
| Exterior Amenities | Private Entrance,Private Yard,Rain Gutters |
| Fencing | Back Yard,Privacy,Wood |
Amenities
- Foreclosure
- Views
- Short Sale
- New Construction
- Adult 55+
- Lease To Own
- No HOA Fees
- Furnished
- Primary On Main
- Air Conditioning
- Seller Finance
- Green
- Fixer Upper
- Horse
- Golf
- Fireplace
- Deck
- Garage
- Basement
- Pool
Property vs Single Family Average in 39208
Price
Taxes
Year Built
 MLS United® - All information deemed reliable but not guaranteed. All properties are subject to prior sale, change, or withdrawal. Neither listing broker(s) or information provider(s) shall be responsible for any typographical errors, misinformation, misprints and shall be held totally harmless. Listing(s) information is provided for consumer's personal, non-commercial use and may not be used for any purpose other than to identify prospective properties consumers may be interested in purchasing.
