
Address
509 Pemberton Place, Picayune, MS
Price
$ 417,000
Property Attributes
- MLS#4155440
- TypeSingle Family
- Listing Status Active
- CountyPearl River
- CityPicayune
- NeighborhoodHeritage Oaks
- Zip39466
- StyleContemporary
- Year Built2024
- Taxes$ 7469
- Price$ 417,000
- Bedrooms4
- Full Bathrooms2
- Half Bathrooms1
- Sqr Footage2318
- Lot Size0.36 Acres
Data Source:
MLS United
Property Description
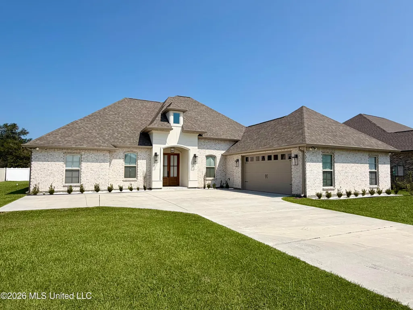
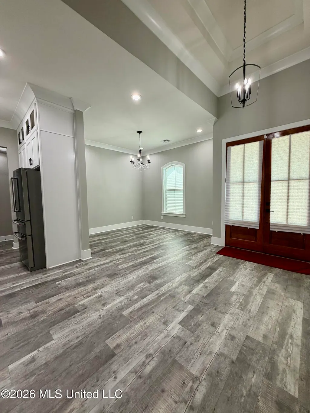
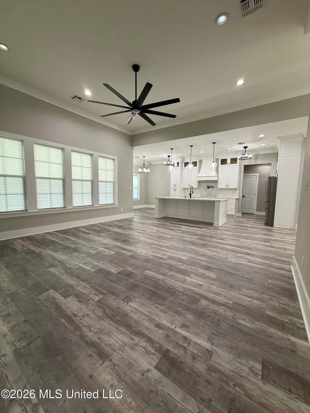
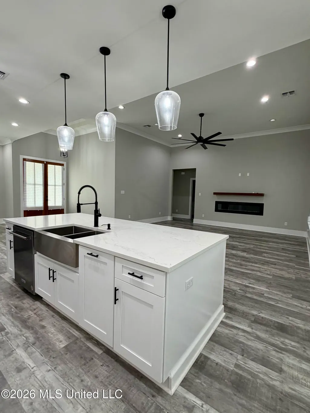
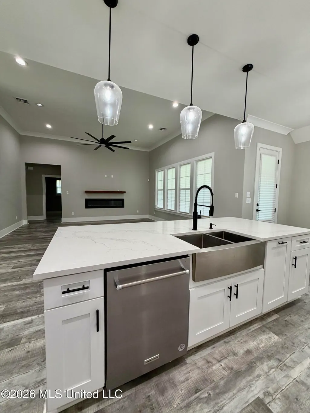
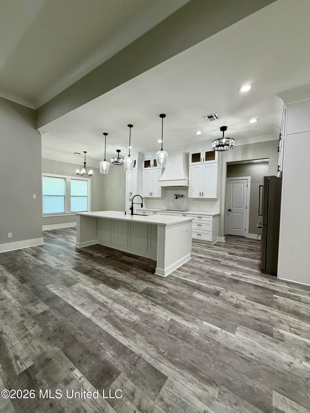
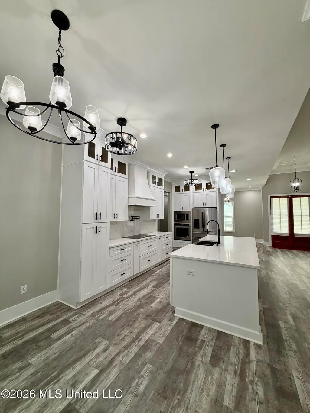
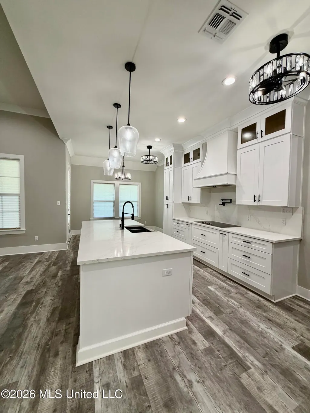
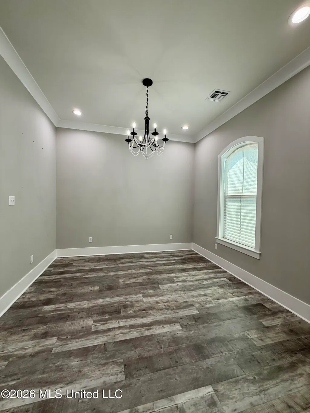
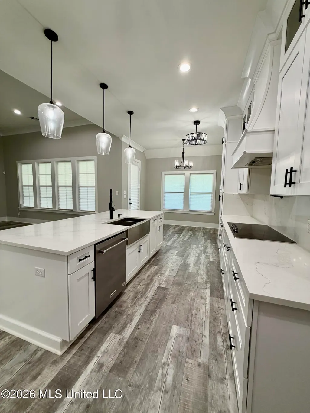
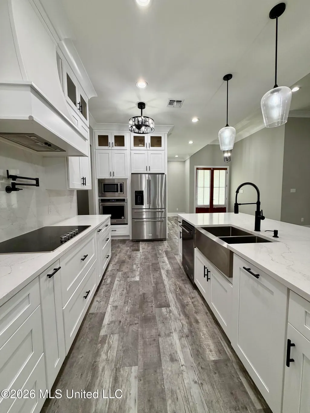
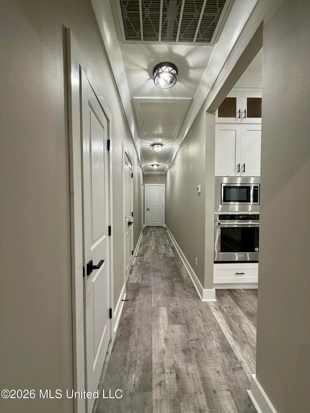
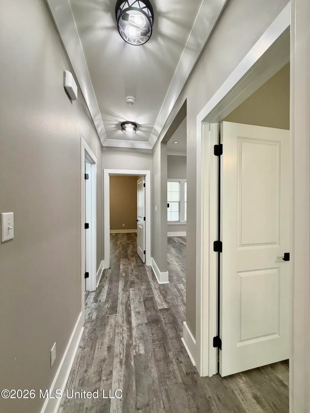
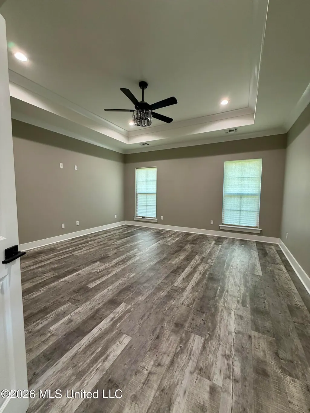
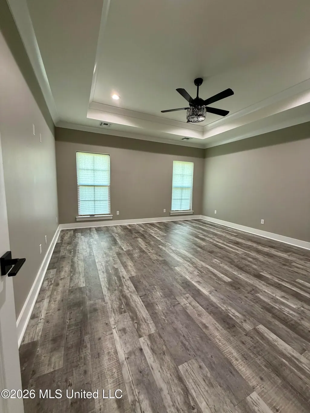
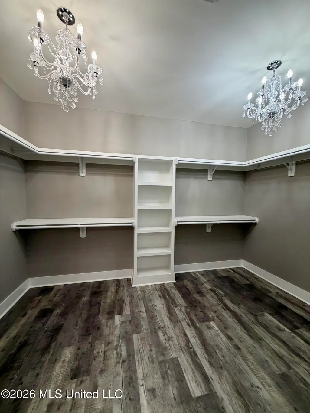
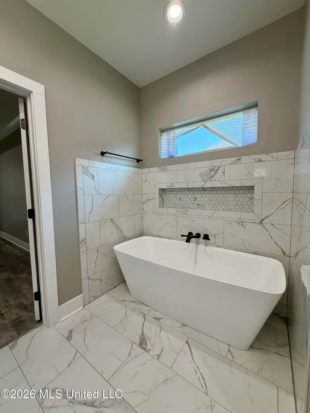
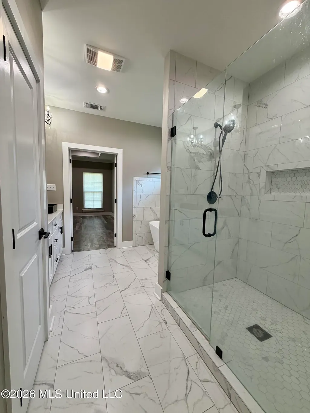
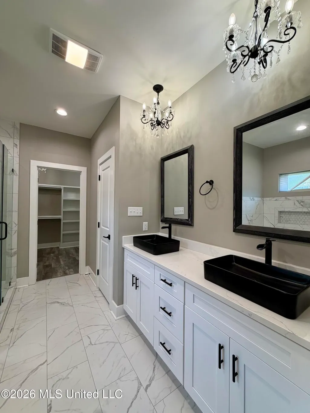
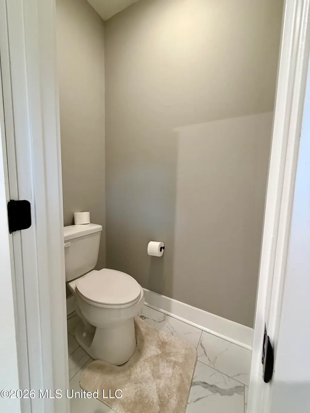
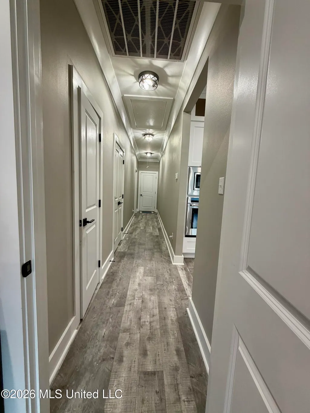
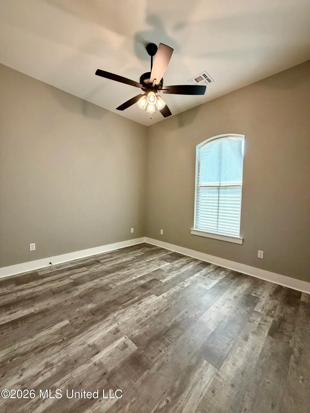
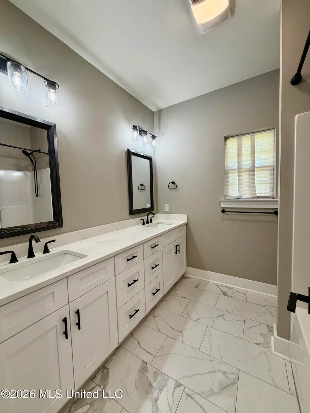
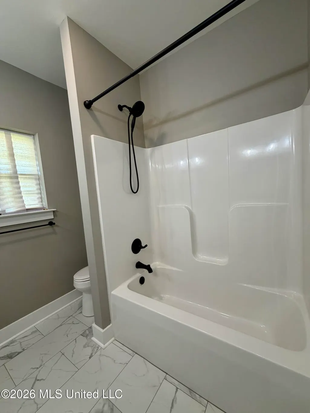
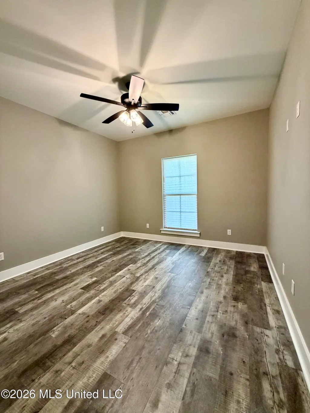
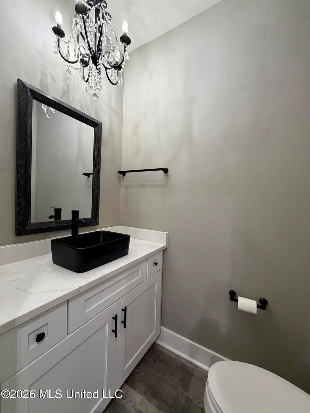
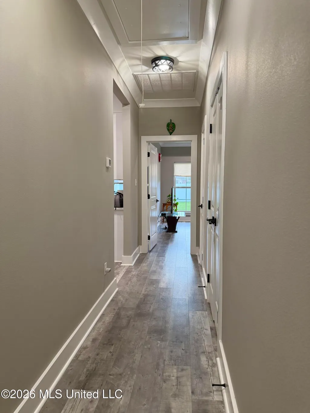
Beautiful Home located off the main entrance drive. This home has several upgrades including appliances and quartz countertops. The fireplace is an electric insert wall mount with remote. Ceilings are 10 ft. with crown. The floor plan is an open split floor plan with dining area.
| Price History | |
|---|---|
| 7/10/2026 | Listed $417,000 |
General Features
| Property Subtype | Single Family Residence |
|---|---|
| Tax Year | 2025 |
| County | Pearl River |
| Property Type | Residential |
| HOA | true |
| Subdivision Name | Heritage Oaks |
| Status | Active |
| City | Picayune |
| Lot Size Units | Acres |
| Lot Size Square Feet | 15681.6 |
| Standard Status | Active |
| Heating | Ceiling,Central,Electric |
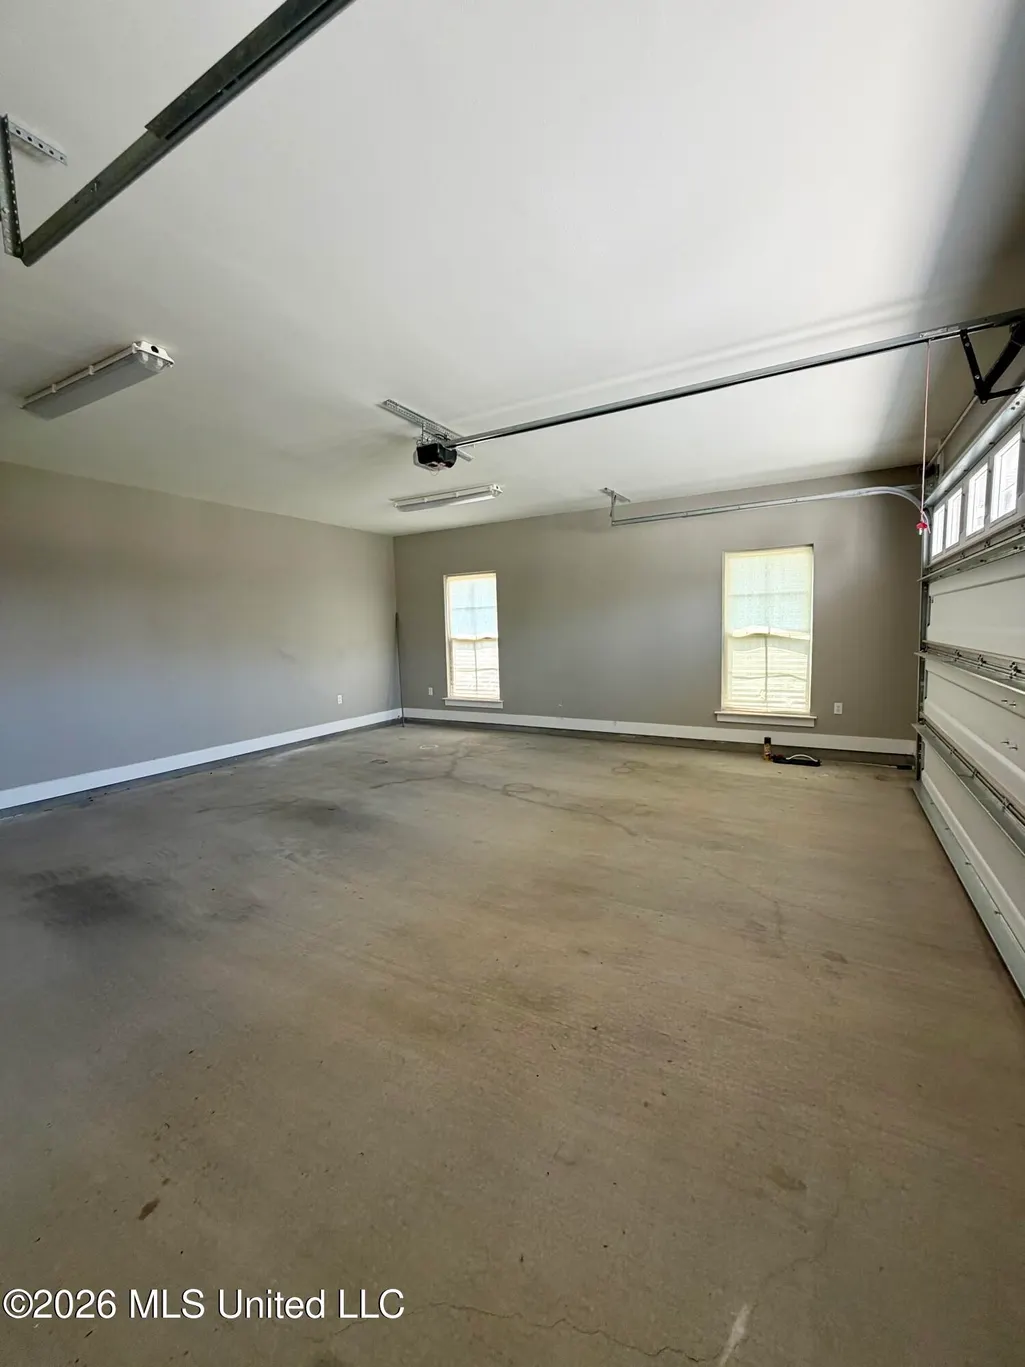
| Garage Spaces | 2 |
| Architectural Style | Contemporary |
| Security Features | Smoke Detector(s),Other |
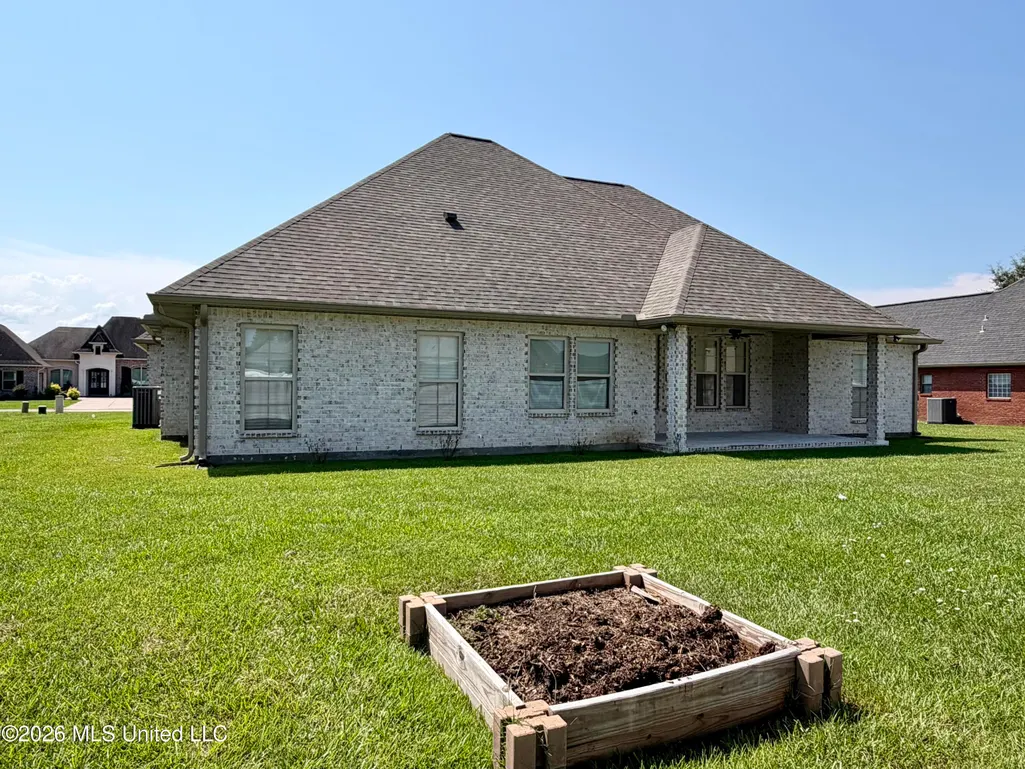
| Construction Materials | Brick,Stucco |
| Year Built | 2024 |
| New Construction | false |
| Attached Garage | true |
| Property Condition | Move In Ready |
| Sewer | Public Sewer |
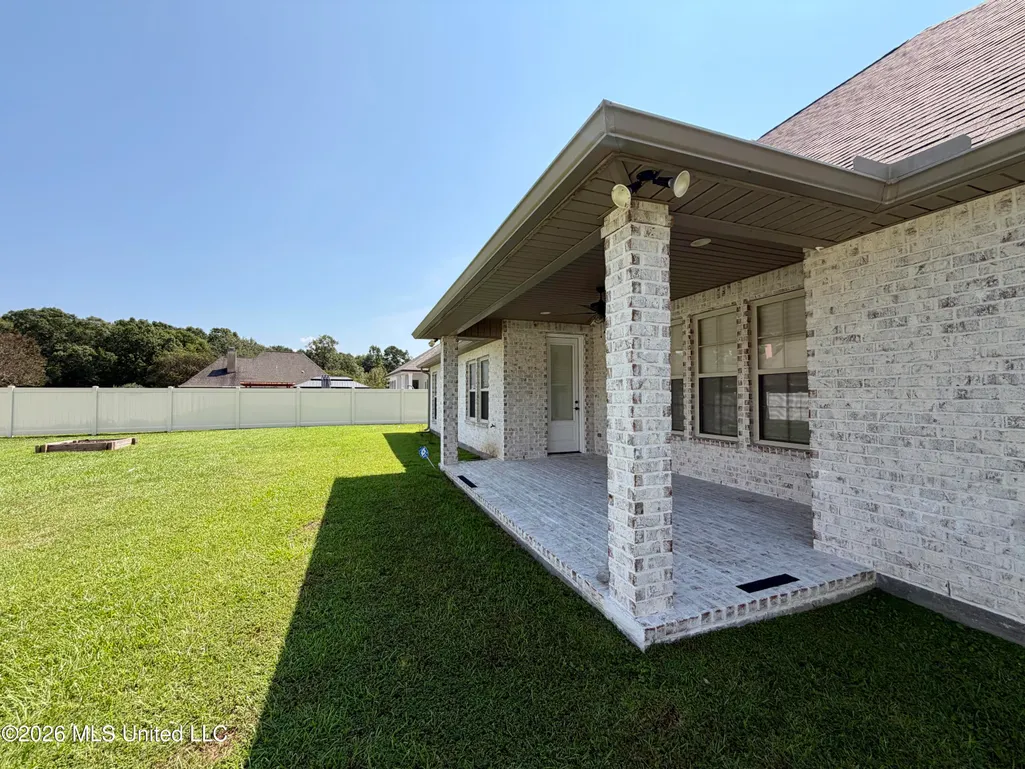
| Patio/Porch Features | Brick,Rear Porch |
| Community Features | See Remarks |
| Virtual Tour | https://www.propertypanorama.com/509-Pemberton-Place-Picayune-MS-39466--4155440/unbranded |
| Structure Type | House |
| Association Fee Includes | Other |
| Levels | One |
| Utilities | Cable Available,Electricity Connected,Sewer Connected,Water Connected,Underground Utilities |
| Cooling | Ceiling Fan(s),Central Air,Electric |
| Waterfront Features | None |
| Roof | Architectural Shingles |
Interior Features
| Total Baths | 3 |
|---|---|
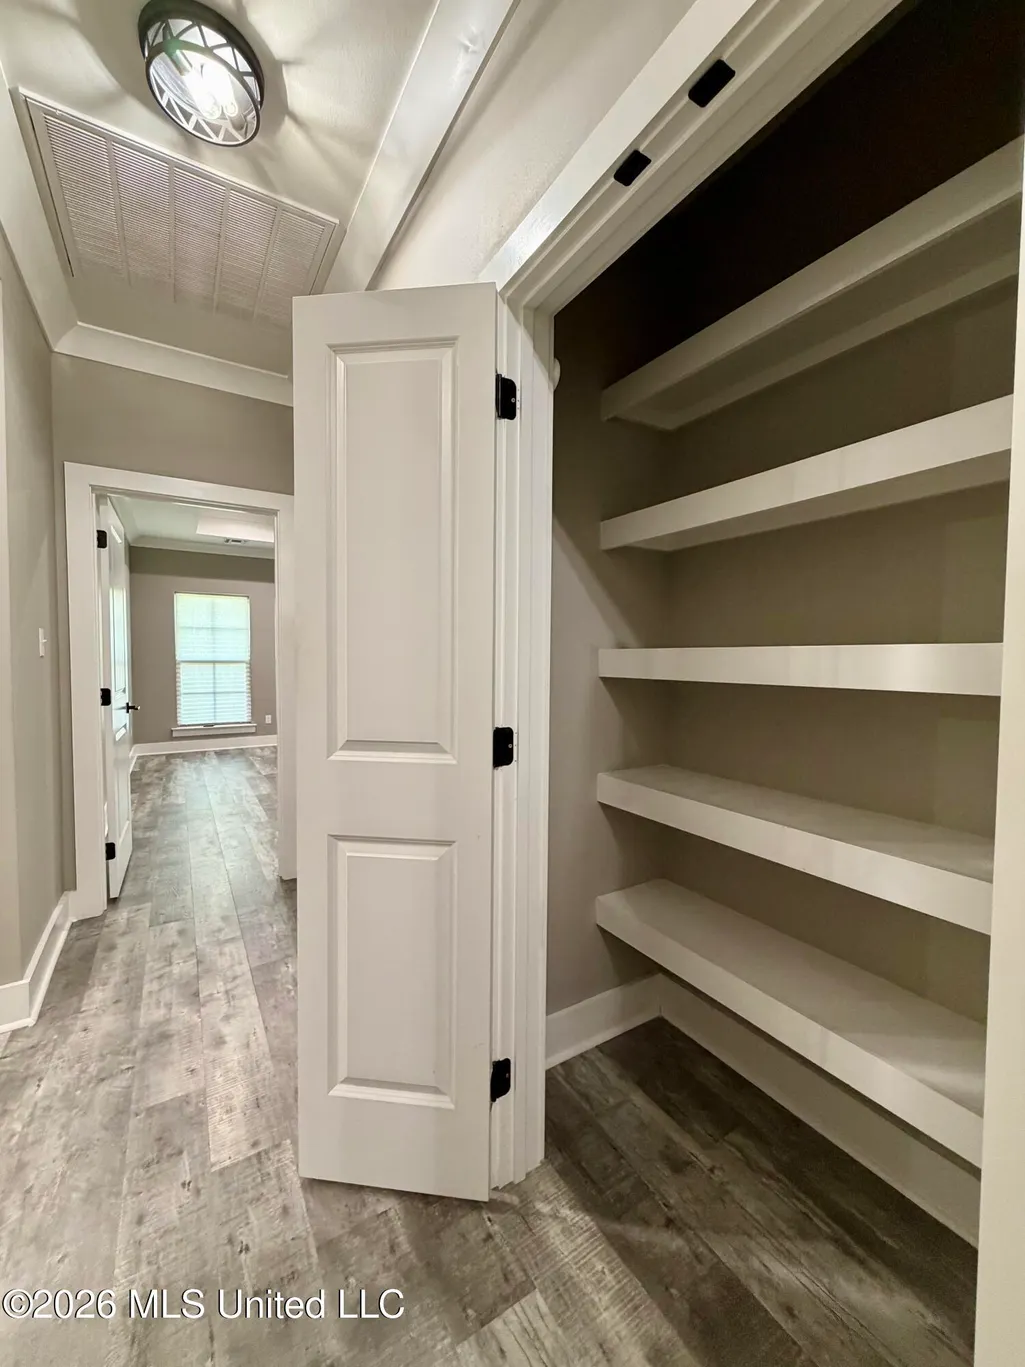
| Interior Amenities | Built-in Features,Ceiling Fan(s),Crown Molding,Double Vanity,Entrance Foyer,High Ceilings,High Speed Internet,Kitchen Island,Open Floorplan,Pantry,Recessed Lighting,Soaking Tub,Tray Ceiling(s),Walk-In Closet(s) |
| Flooring | Luxury Vinyl,Tile,Other |
| Heating Y/N | true |
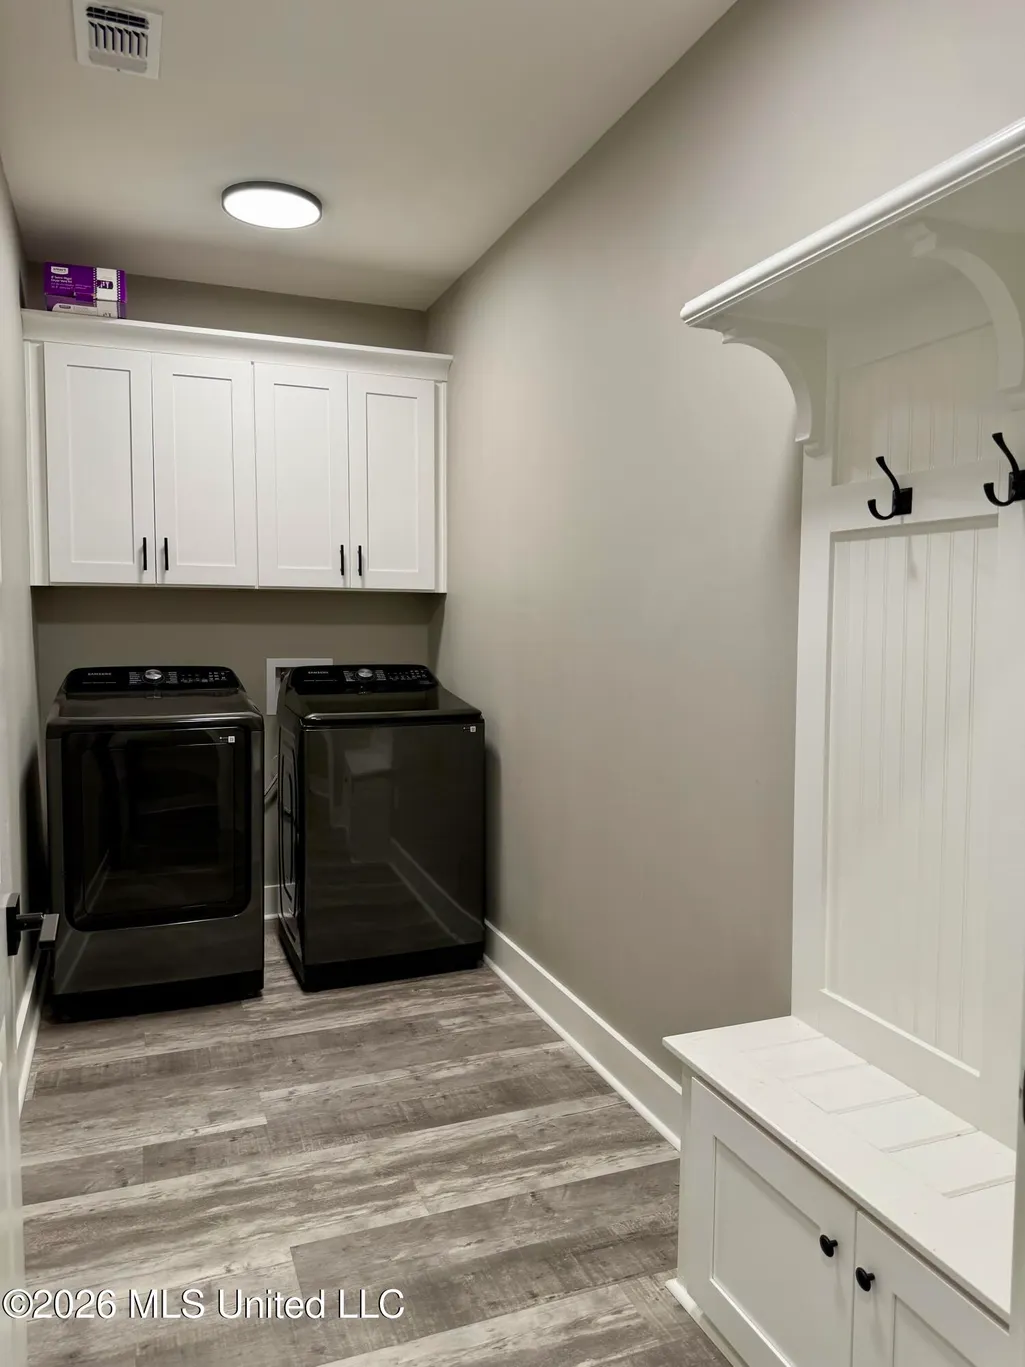
| Laundry Features | Electric Dryer Hookup,Inside,Laundry Room |
| Fireplace Features | Electric,Living Room,See Remarks |
| Window Features | Insulated Windows |
| Air Conditioning Y/N | true |
| Fireplace Y/N | true |
Exterior Features
| Lot Size Area | 0.36 |
|---|---|
| Lot Size Acres | 0.36 |
| Parking Features | Attached,Garage Door Opener,Garage Faces Side,Direct Access,Concrete |
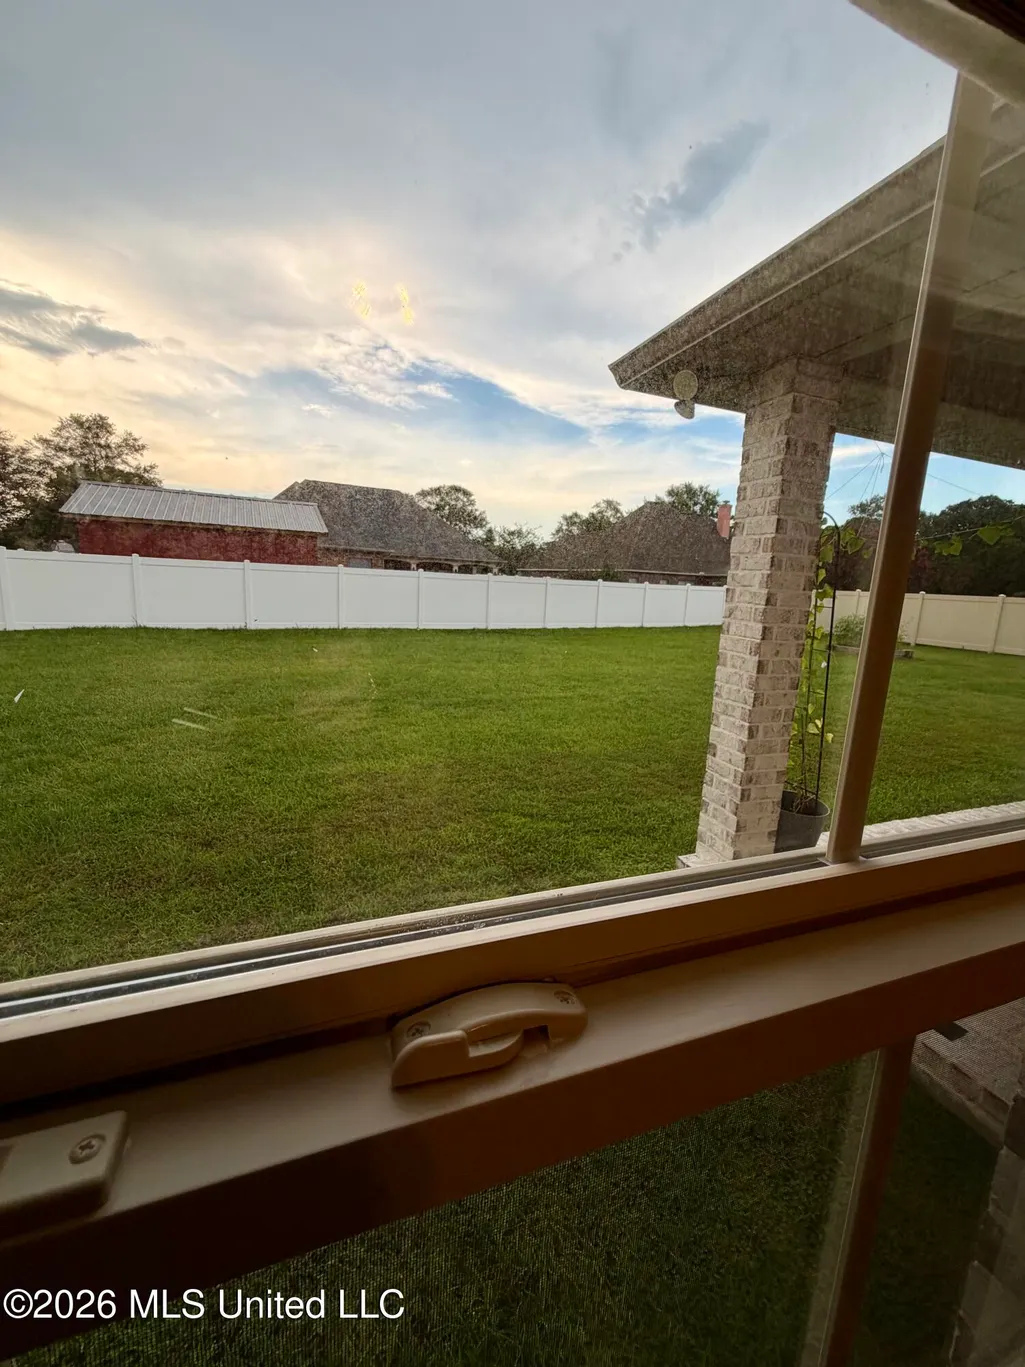
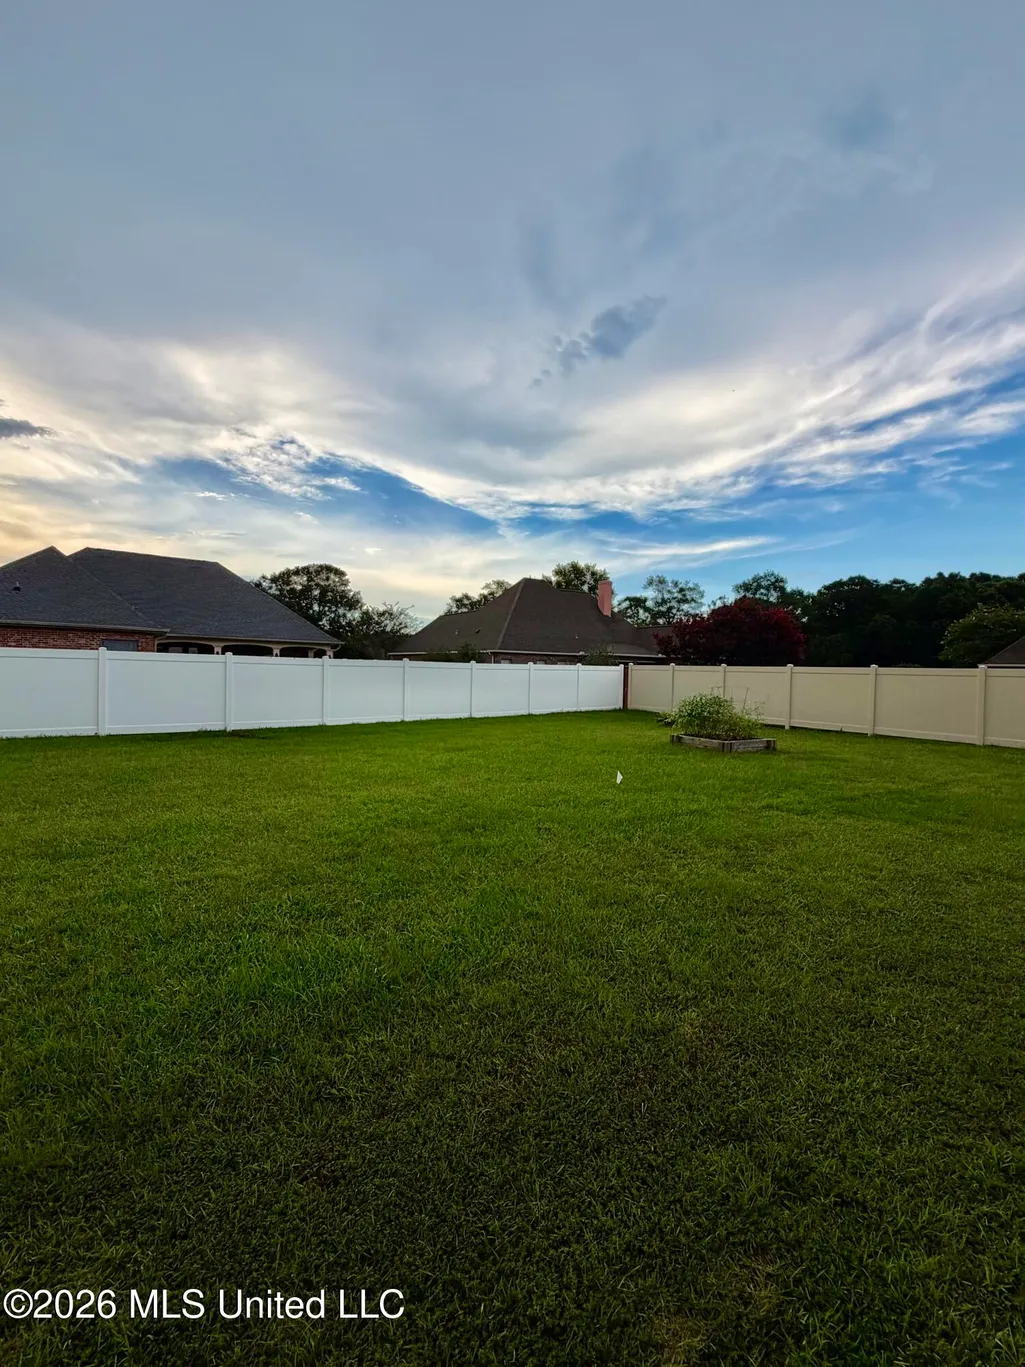
| Lot Features | Cleared,Fenced,Interior Lot |
| Water Source | Public |
| Building Area Total | 2318 |
| Waterfront Y/N | false |
| Exterior Amenities | Private Yard,Rain Gutters |
| Fencing | Partial |
Amenities
- Foreclosure
- Views
- Short Sale
- New Construction
- Adult 55+
- Lease To Own
- No HOA Fees
- Furnished
- Primary On Main
- Air Conditioning
- Seller Finance
- Green
- Fixer Upper
- Horse
- Golf
- Fireplace
- Deck
- Garage
- Basement
- Pool
Property vs Single Family Average in 39466
Price
Taxes
Year Built
 MLS United® - All information deemed reliable but not guaranteed. All properties are subject to prior sale, change, or withdrawal. Neither listing broker(s) or information provider(s) shall be responsible for any typographical errors, misinformation, misprints and shall be held totally harmless. Listing(s) information is provided for consumer's personal, non-commercial use and may not be used for any purpose other than to identify prospective properties consumers may be interested in purchasing.
