
New Construction
Address
308 Cedar Crest Drive, Pearl, MS
Price
$ 244,900
Property Attributes
- MLS#4153725
- TypeSingle Family
- Listing Status Pending
- CountyRankin
- CityPearl
- NeighborhoodCedar Lane
- Zip39208
- StyleTraditional
- Year Built2026
- Taxes$ 300
- Price$ 244,900
- Bedrooms3
- Full Bathrooms2
- Half Bathrooms0
- Sqr Footage1318
- Lot Size0.16 Acres
Data Source:
MLS United
Property Description
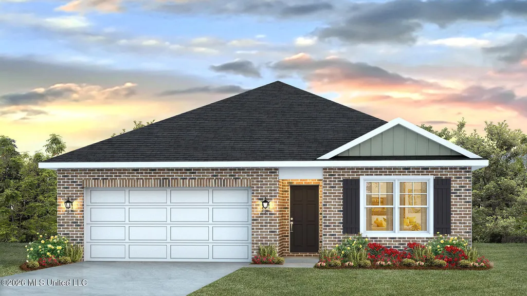
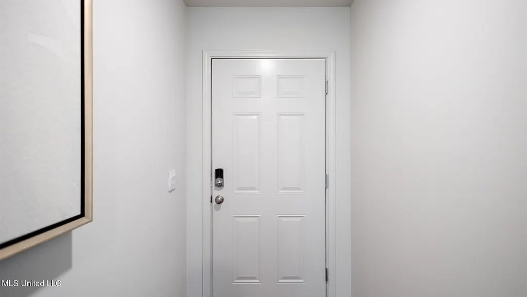
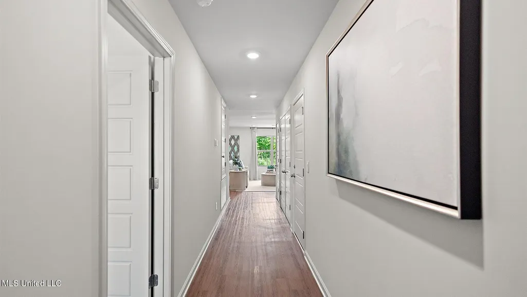
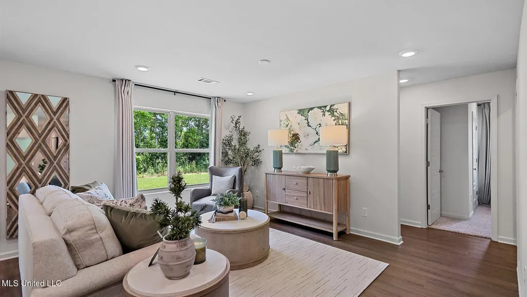
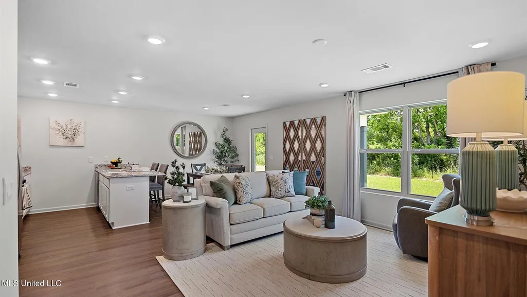
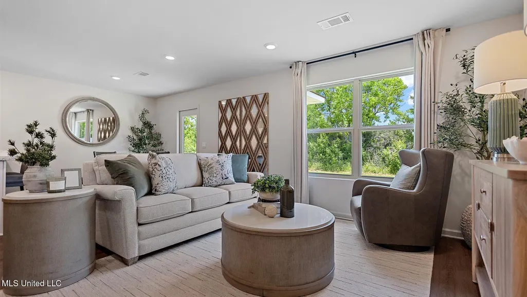
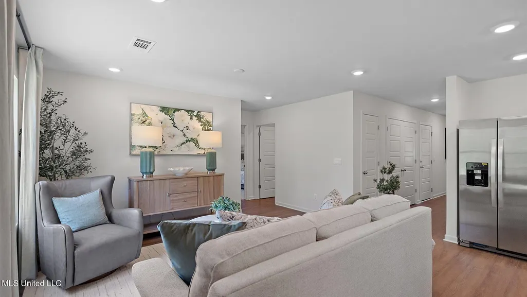
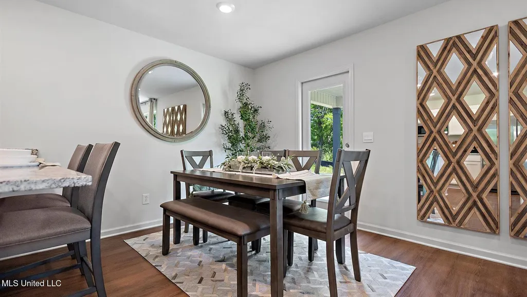
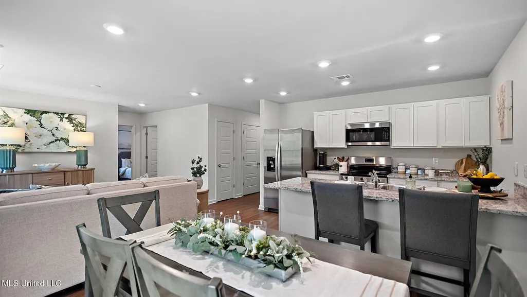
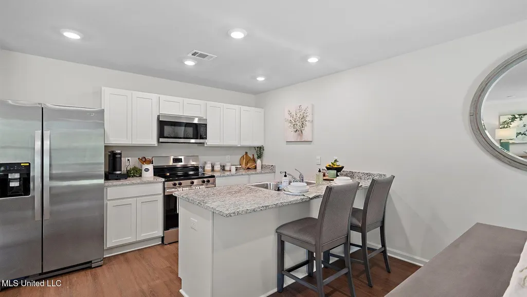
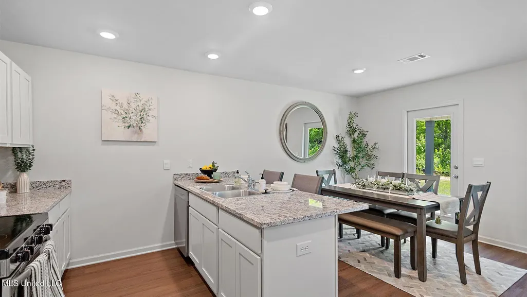
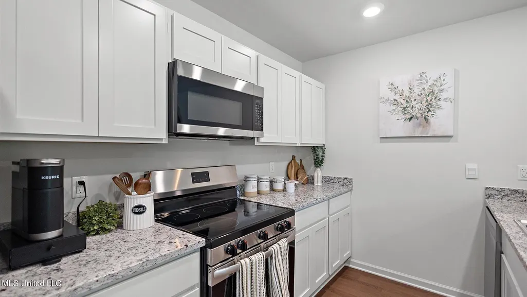
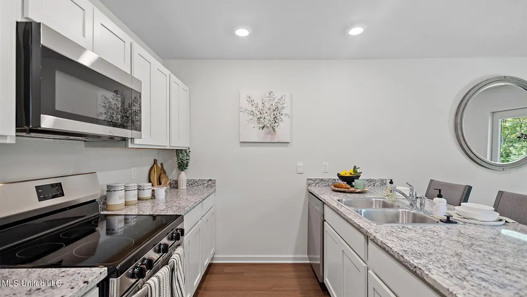
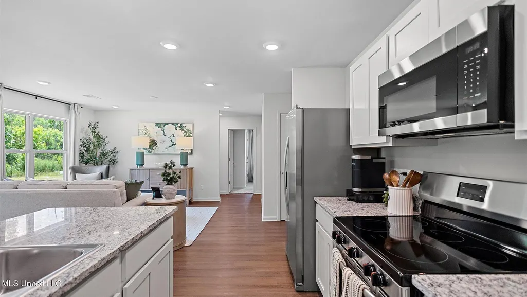
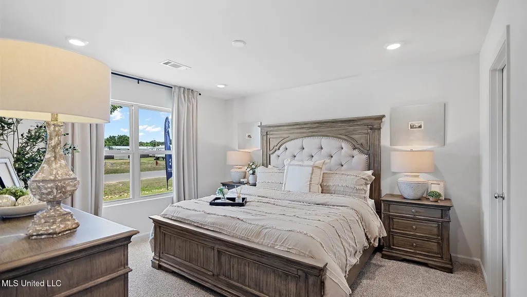
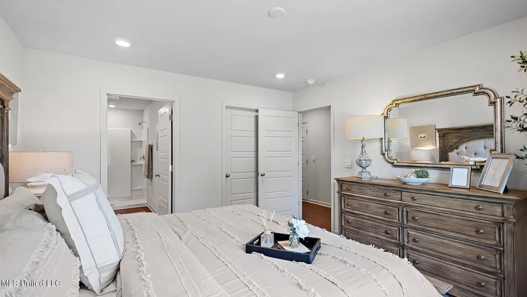
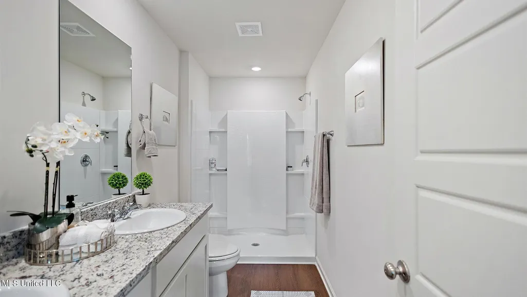
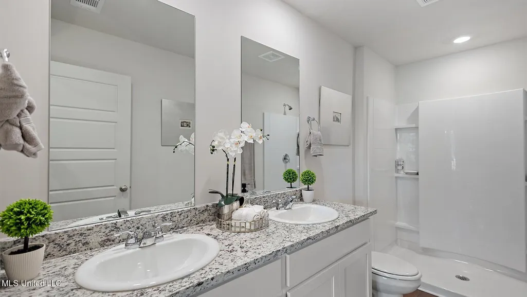
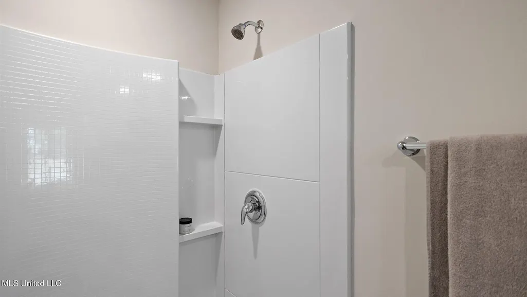
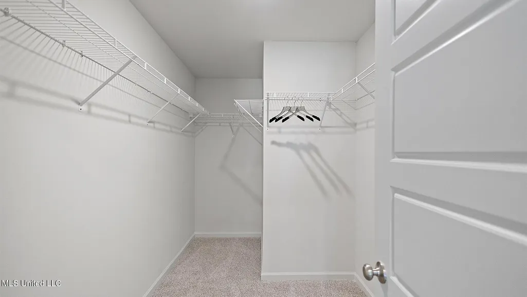
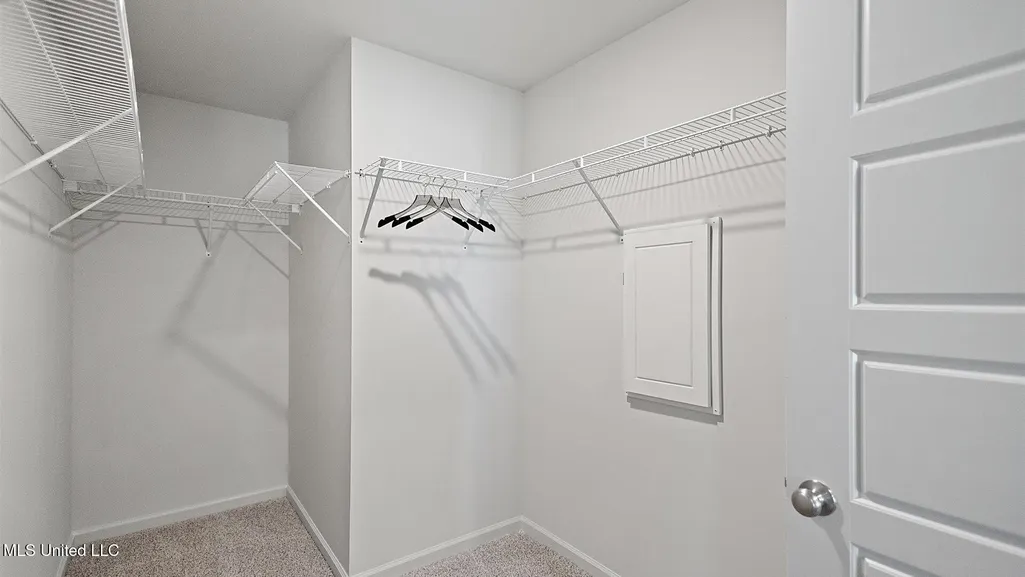
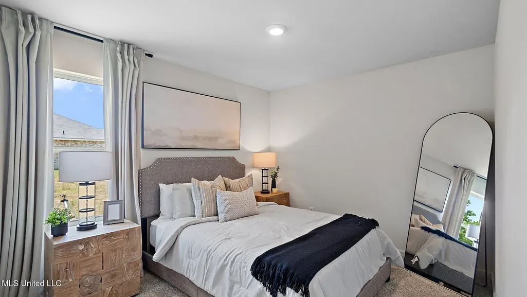
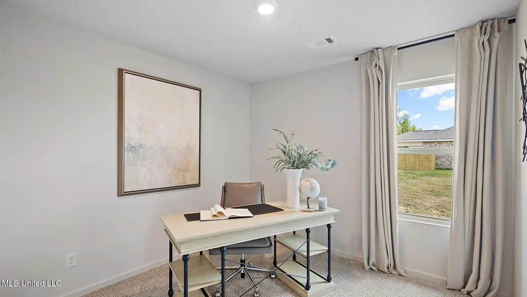
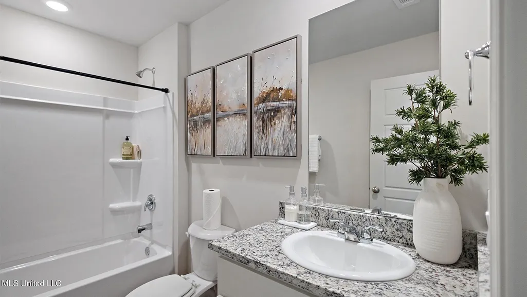
Discover the Aldridge, a charming floor plan in the sought-after Cedar Lane community, nestled in the picturesque city of Pearl, MS. This thoughtfully designed home features 3 bedrooms, 2 bathrooms, and a 2-car garage, all within 1,318 square feet of functional and stylish living space. As you step onto the inviting covered front porch and through the front door, you are greeted by a warm and welcoming foyer. Beyond the foyer, the luxurious primary suite offers a private retreat with airy windows for natural light. The ensuite bath boasts a 5-foot walk-in shower, granite-topped vanity and a spacious walk-in closet. Returning to the hall, you'll find the conveniently located laundry room and direct access to the garage for added convenience. Traveling further into the home, you are greeted by the seamless integration of a modern kitchen overlooking a bright and airy living space. This inviting area, ideal for family gatherings and entertaining, features large windows, and access to a covered back patio. The kitchen is a chef's delight, complete with granite countertops, stainless steel appliances, shaker-style cabinetry, a pantry, and a central island with bar seating. Adjacent to the living space, bedrooms 2 and 3 share a full single-vanity bathroom and ample storage, providing both comfort and practicality. Every Aldridge home includes integrated Smart Home technology for modern living. Schedule your tour of the Aldridge at Cedar Lane in Pearl, MS, today! *Pictures may be of a similar home and not necessarily of the subject property. Pictures are representational only. They are intended for illustrative purposes only. The Aldridge floor plan is an ideal choice for most homeowners, combining comfort and functionality. Don't miss the chance to schedule your tour today! Please note property taxes are based on an unimproved homesite.
| Elementary School | Middle School | High School |
|---|---|---|
| McLaurin Elementary School | McLaurin Middle School | McLaurin High School |
| Price History | |
|---|---|
| 6/23/2026 | Listed $244,900 |
General Features
| Property Subtype | Single Family Residence |
|---|---|
| Tax Year | 2025 |
| County | Rankin |
| Property Type | Residential |
| HOA | true |
| Subdivision Name | Cedar Lane |
| Status | Pending |
| City | Pearl |
| Lot Size Units | Acres |
| Lot Size Square Feet | 6969.6 |
| Standard Status | Pending |
| Heating | See Remarks |
| Garage Spaces | 2 |
| Architectural Style | Traditional |
| Security Features | Smoke Detector(s) |
| Construction Materials | Masonry,Siding |
| Year Built | 2026 |
| New Construction | true |
| Attached Garage | false |
| High School | McLaurin |
| Elementary School | McLaurin |
| Middle/Junior High School | McLaurin |
| Property Condition | New Construction |
| Sewer | Public Sewer |
| Patio/Porch Features | See Remarks |
| Structure Type | House |
| Association Fee Includes | Other |
| Levels | One |
| Utilities | Electricity Available,Sewer Available,Water Available,Smart Home Wired |
| Cooling | See Remarks |
| Home Warranty Y/N | true |
| Roof | Three tab shingle |
Interior Features
| Total Baths | 2 |
|---|---|
| Interior Amenities | Breakfast Bar,Kitchen Island,Open Floorplan,Pantry,Recessed Lighting,Smart Home,Smart Thermostat |
| Flooring | Luxury Vinyl,Carpet |
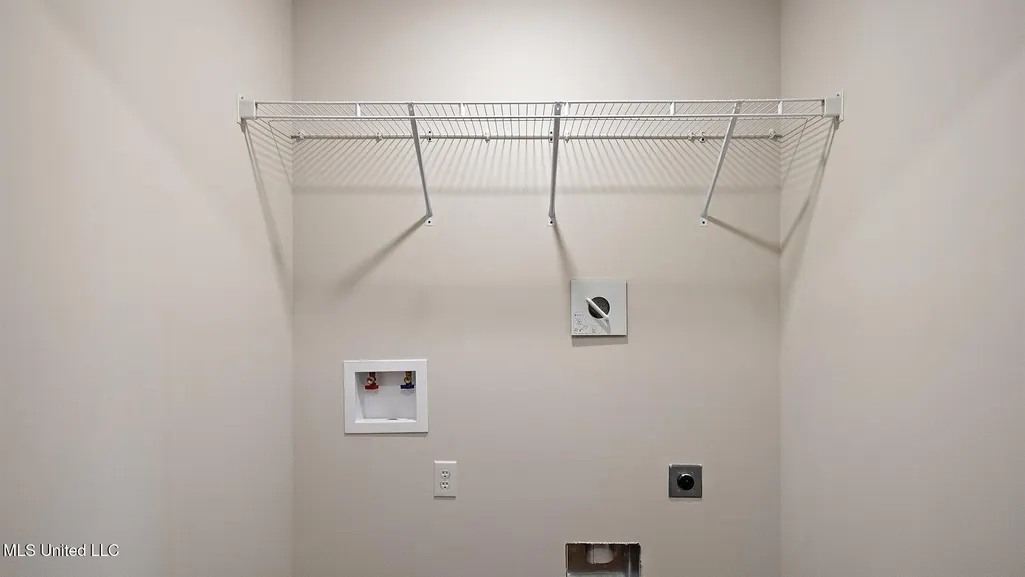
| Laundry Features | Electric Dryer Hookup,In Hall,Washer Hookup |
| Window Features | Low-Emissivity Windows,Screens,Vinyl |
| Fireplace Y/N | false |
Exterior Features
| Lot Size Area | 0.16 |
|---|---|
| Lot Size Acres | 0.16 |
| Parking Features | Garage Door Opener,Concrete |
| Lot Features | Landscaped,Subdivided |
| Water Source | Public |
| Building Area Total | 1318 |
| Exterior Amenities | See Remarks |
| Fencing | None |
Amenities
- Foreclosure
- Views
- Short Sale
- New Construction
- Adult 55+
- Lease To Own
- No HOA Fees
- Furnished
- Primary On Main
- Air Conditioning
- Seller Finance
- Green
- Fixer Upper
- Horse
- Golf
- Fireplace
- Deck
- Garage
- Basement
- Pool
Property vs Single Family Average in 39208
Price
Taxes
Year Built
 MLS United® - All information deemed reliable but not guaranteed. All properties are subject to prior sale, change, or withdrawal. Neither listing broker(s) or information provider(s) shall be responsible for any typographical errors, misinformation, misprints and shall be held totally harmless. Listing(s) information is provided for consumer's personal, non-commercial use and may not be used for any purpose other than to identify prospective properties consumers may be interested in purchasing.
