
New Construction
Address
310 Cedar Crest Drive, Pearl, MS
Price
$ 254,900
Property Attributes
- MLS#4160956
- TypeSingle Family
- Listing Status Pending
- CountyRankin
- CityPearl
- NeighborhoodCedar Lane
- Zip39208
- StyleTraditional
- Year Built2026
- Taxes$ 300
- Price$ 254,900
- Bedrooms4
- Full Bathrooms2
- Half Bathrooms0
- Sqr Footage1497
- Lot Size0.16 Acres
Data Source:
MLS United
Property Description
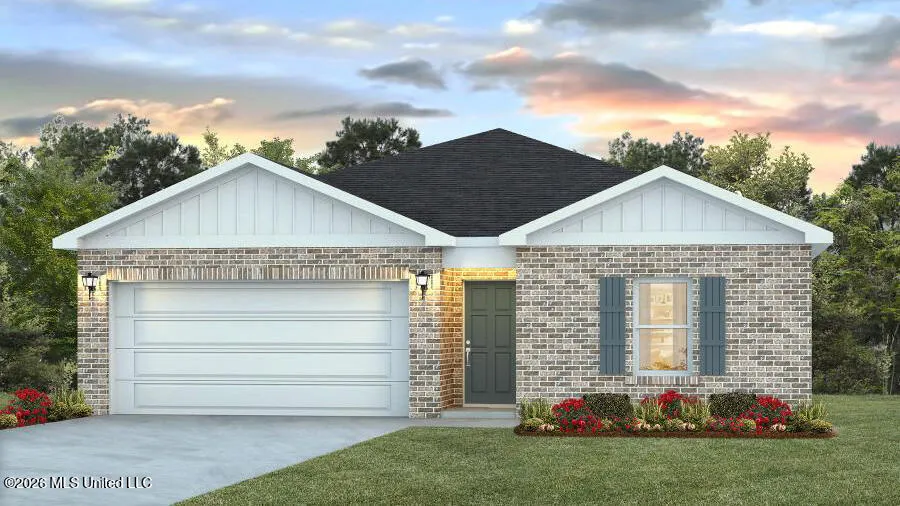
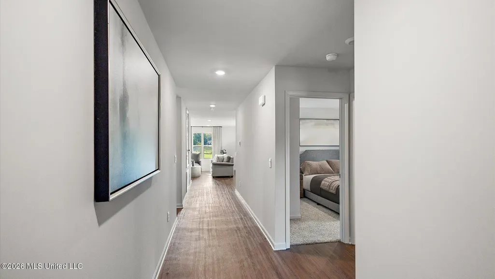
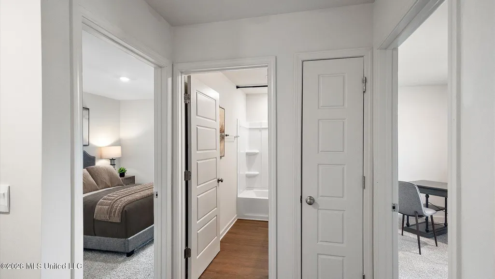
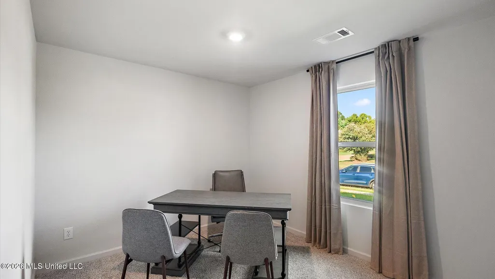
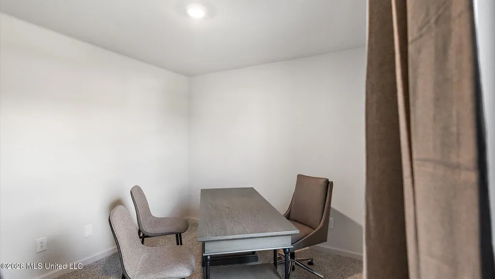
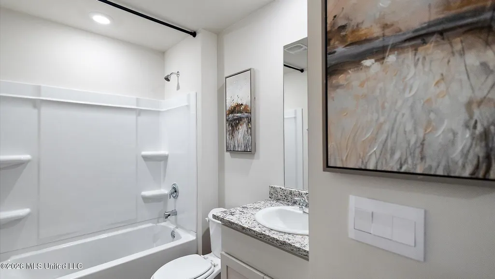
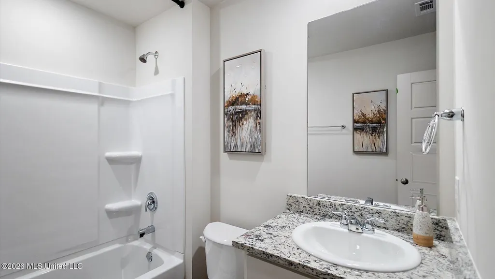
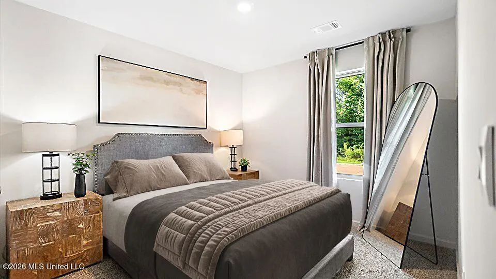
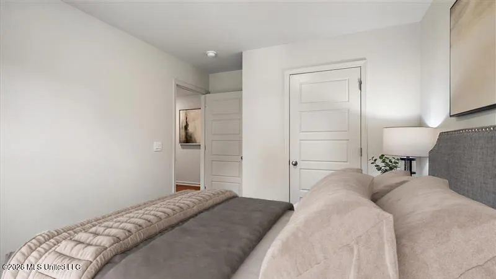
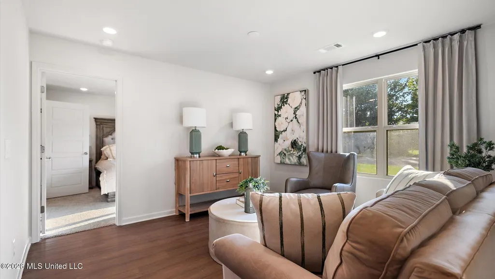
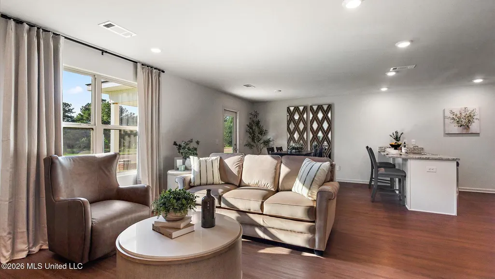
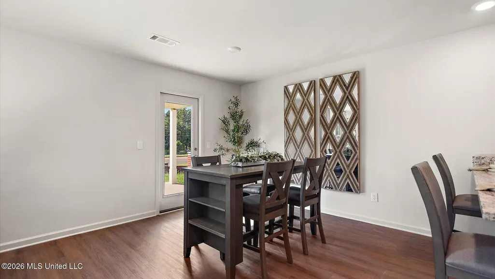
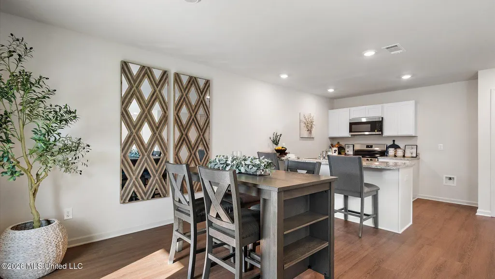
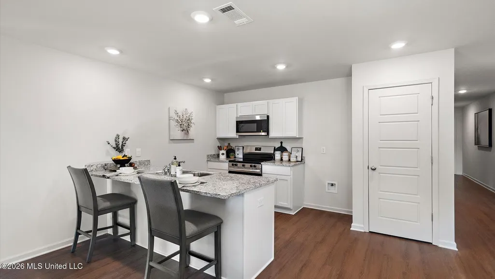
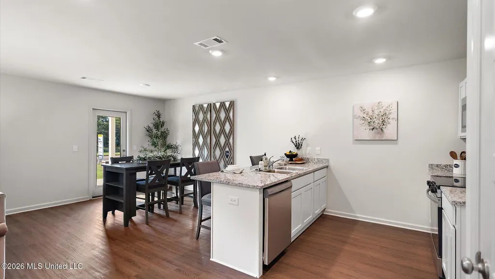
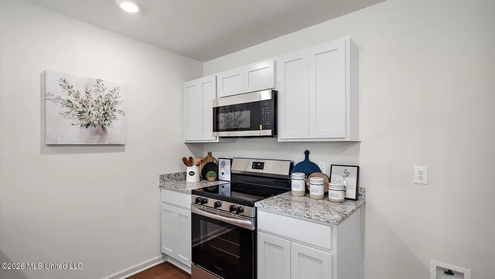
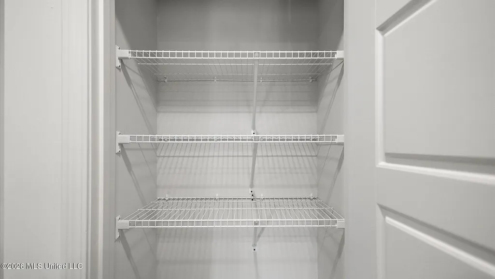
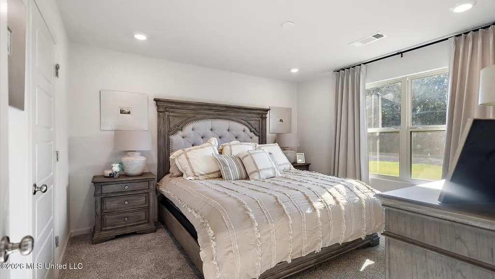
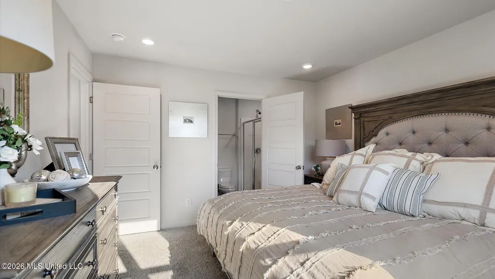
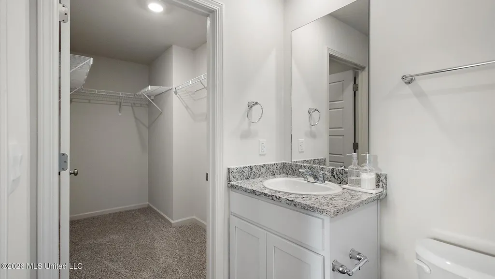
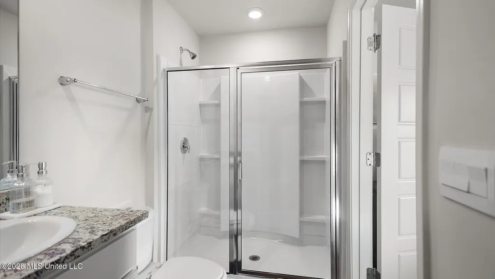
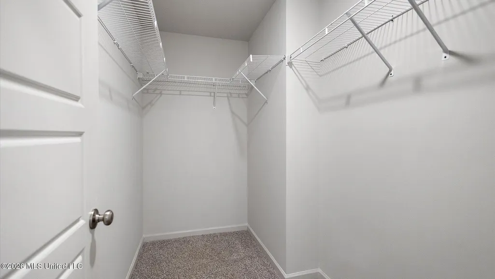
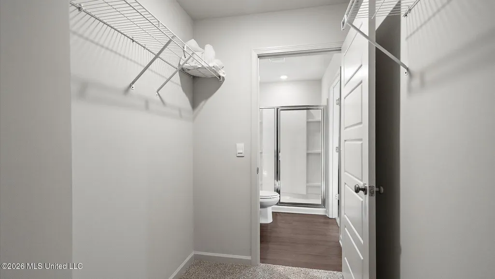
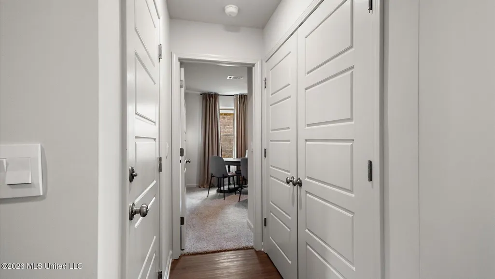
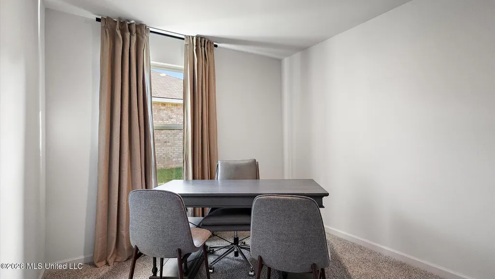
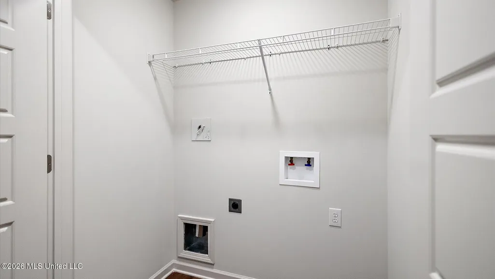
Step into the Freeport, a stunning floorplan at Cedar Lane, our picturesque new home community in the charming city of Pearl, MS. This thoughtfully designed home offers 4 bedrooms, 2 baths, and a 2-car garage, all within 1,497 square feet of beautifully planned living space. As you enter from the covered entry, you're welcomed by an inviting foyer and hallway. Just down the hall, you'll find a full bathroom conveniently situated between bedrooms 2 and 3, providing ample privacy and accessibility. On the opposite side of the foyer, a smaller hallway leads to bedroom 4, the laundry space, and garage access. Moving further into the home, you'll discover a seamless blend of the modern kitchen and a bright, airy living space. Perfect for family gatherings and entertaining, the kitchen boasts elegant granite countertops, stainless steel appliances, a pantry, shaker-style cabinetry, and a central island with bar seating. The living space is bathed in natural light from numerous windows for a serene and open atmosphere. Step outside through the living area to a covered back porch, ideal for enjoying peaceful mornings or afternoons. The primary suite, located just off the dining space, offers a private retreat with airy windows. The ensuite bath includes a single vanity, standing shower, and a large walk-in closet. Each Freeport plan also includes our Smart Home technology package, offering convenience and peace of mind. We would love to give you a tour of the Freeport at Cedar Lane in Pearl, MS, schedule with us today! *Pictures may be of a similar home and not necessarily of the subject property. Pictures are representational only. Property taxes are based on an unimproved homesite.
| Elementary School | Middle School | High School |
|---|---|---|
| McLaurin Elementary School | McLaurin Middle School | McLaurin High School |
| Price History | |
|---|---|
| 8/31/2026 | Listed $254,900 |
General Features
| Property Subtype | Single Family Residence |
|---|---|
| Tax Year | 2025 |
| County | Rankin |
| Property Type | Residential |
| HOA | false |
| Subdivision Name | Cedar Lane |
| Status | Pending |
| City | Pearl |
| Lot Size Units | Acres |
| Lot Size Square Feet | 6969.6 |
| Standard Status | Pending |
| Heating | See Remarks |
| Garage Spaces | 2 |
| Architectural Style | Traditional |
| Security Features | Smoke Detector(s) |
| Construction Materials | Masonry,Siding |
| Year Built | 2026 |
| New Construction | true |
| Attached Garage | false |
| High School | McLaurin |
| Elementary School | McLaurin |
| Middle/Junior High School | McLaurin |
| Property Condition | New Construction |
| Sewer | Public Sewer |
| Patio/Porch Features | See Remarks |
| Structure Type | House |
| Levels | One |
| Utilities | Electricity Connected,Sewer Available,Water Connected,Smart Home Wired |
| Cooling | See Remarks |
| Home Warranty Y/N | true |
| Roof | Three tab shingle |
Interior Features
| Total Baths | 2 |
|---|---|
| Interior Amenities | Double Vanity,Granite Counters,Open Floorplan,Pantry,Smart Home,Walk-In Closet(s) |
| Flooring | Luxury Vinyl,Carpet |
| Laundry Features | Electric Dryer Hookup,Laundry Closet |
| Window Features | Low-Emissivity Windows,Screens |
| Fireplace Y/N | false |
Exterior Features
| Lot Size Area | 0.16 |
|---|---|
| Lot Size Acres | 0.16 |
| Parking Features | Garage Door Opener,Direct Access,Paved |
| Lot Features | Landscaped,Subdivided |
| Water Source | Public |
| Building Area Total | 1497 |
| Exterior Amenities | See Remarks |
| Fencing | None |
Amenities
- Foreclosure
- Views
- Short Sale
- New Construction
- Adult 55+
- Lease To Own
- No HOA Fees
- Furnished
- Primary On Main
- Air Conditioning
- Seller Finance
- Green
- Fixer Upper
- Horse
- Golf
- Fireplace
- Deck
- Garage
- Basement
- Pool
Property vs Single Family Average in 39208
Price
Taxes
Year Built
 MLS United® - All information deemed reliable but not guaranteed. All properties are subject to prior sale, change, or withdrawal. Neither listing broker(s) or information provider(s) shall be responsible for any typographical errors, misinformation, misprints and shall be held totally harmless. Listing(s) information is provided for consumer's personal, non-commercial use and may not be used for any purpose other than to identify prospective properties consumers may be interested in purchasing.
